NOT LISTED FOR SALE

Estimated Value: $296,191

5 Beds
3 Baths
2,296 Sq Ft
$129/Sq Ft Est. Value

Sale Details

Date Sold: October 16, 2017

Current estimated payment $1,675 / mo

16 Days on Market

Highlights

  • Hydromassage or Jetted Bathtub
  • Corner Lot
  • 2 Car Attached Garage
  • Olive Branch Middle School Rated A-
  • Cul-De-Sac
  • Eat-In Kitchen

About This Home

As of October 2017

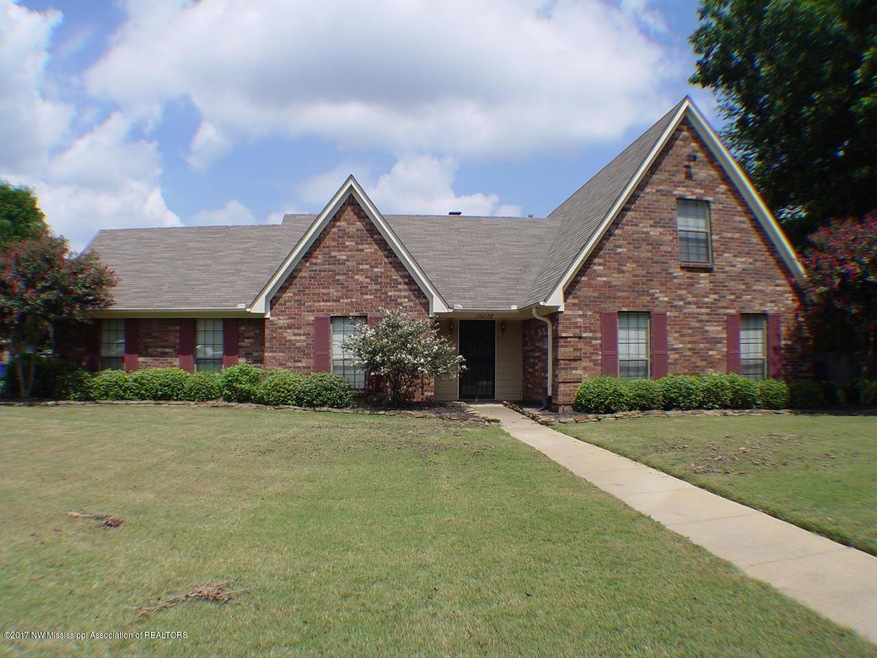
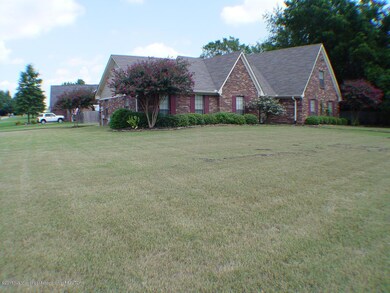
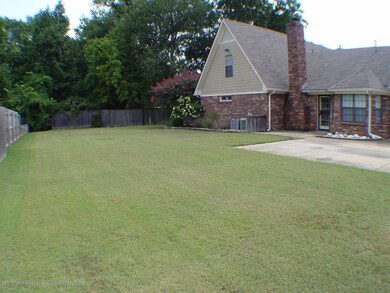
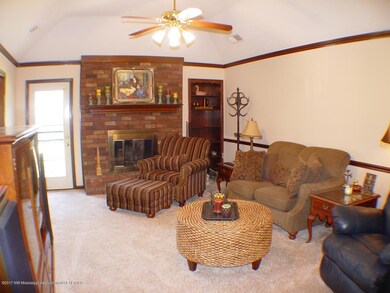
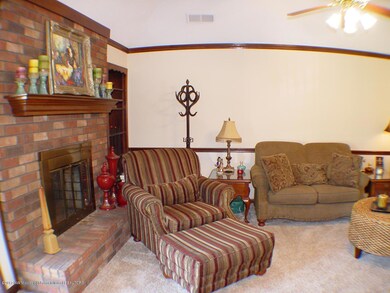
Spacious 5BR/3BA home on .40 acre corner lot in Olive Branch. 3BR / 2BA down and 2BR / 1BA up. Vaulted great room w/wood-burning fireplace. Spacious formal dining room could easily be converted to a home office if needed. Nice-sized kitchen w/bayed eat-in area. Master suite sports a large bedroom and a salon master bath with dual walk-in closets, dual sinks, walk-in shower and jetted tub. Upstairs are two oversized bedrooms . . . one would make a great bonus room! The beautifully landscaped lot has stone-bordered flower beds with irrigation. Located on a dead-end street in an established neighborhood. Back yard would be a perfect place for a pool. Close to restaurants, shopping, and medical facilities. Check it out today!

Last Agent to Sell the Property

Tracy Kirkley

Crye-Leike Of MS-OB License #B-18348 Listed on: 08/20/2017

Crye-Leike Of MS-OB

Last Buyer's Agent

Carol Alexander

Crye-Leike Of TN-Collierville

Home Details

Home Type

  • Single Family

Year Built

  • Built in 1992

Lot Details

  • 17,424 Sq Ft Lot
  • Cul-De-Sac
  • Landscaped
  • Corner Lot

Parking

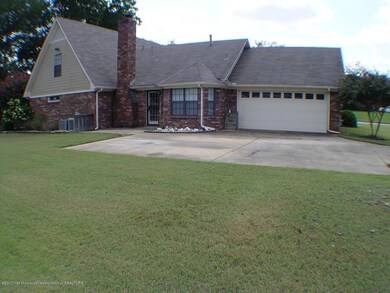
  • 2 Car Attached Garage
  • Rear-Facing Garage
  • Garage Door Opener
  • Driveway

Home Design

  • Brick Exterior Construction
  • Slab Foundation
  • Asphalt Shingled Roof

Interior Spaces

  • 2,296 Sq Ft Home
  • 2-Story Property
  • Ceiling Fan
  • Wood Burning Fireplace
  • Fireplace Features Masonry
  • Vinyl Clad Windows
  • Insulated Windows
  • Blinds
  • Bay Window
  • Insulated Doors
  • Great Room with Fireplace
  • Fire and Smoke Detector
  • Laundry closet

Kitchen

  • Eat-In Kitchen
  • Electric Oven
  • Electric Range
  • Range Hood
  • Dishwasher
  • Disposal

Flooring

  • Carpet
  • Linoleum
  • Laminate

Bedrooms and Bathrooms

  • 5 Bedrooms
  • Walk-In Closet
  • 3 Full Bathrooms
  • Double Vanity
  • Hydromassage or Jetted Bathtub
  • Bathtub Includes Tile Surround
  • Separate Shower

Attic

  • Attic Floors
  • Pull Down Stairs to Attic

Outdoor Features

  • Rain Gutters

Schools

  • Olive Branch Elementary And Middle School
  • Olive Branch High School

Utilities

  • Multiple cooling system units
  • Forced Air Heating and Cooling System
  • Heating System Uses Natural Gas
  • Natural Gas Connected
  • Cable TV Available

Community Details

  • Fox Run Subdivision

Home Details

Home Type

Single Family

Year Built

Built in 1992

Lot Details

0.4 Acres

Parking

2

Listing Details

  • Unit Levels: Two
  • Property Sub Type: Single Family Residence
  • Prop. Type: Residential
  • Year Built: 1992
  • Lot Size Acres: 0.4
  • Subdivision Name: Fox Run
  • Directions: From Goodman: South on Alexander. Left on Fox Run Dr. House at end of street on left.
  • Garage Yn: Yes
  • New Construction: No
  • General Property Information:List PriceSqFt: 76.22
  • General Property Information:New Construction: No
  • Special Features: VirtualTour

Interior Features

  • Appliances: Dishwasher, Disposal, Electric Range, Range Hood
  • AtticFeaturesAttic: Yes
  • Full Bathrooms: 3
  • Total Bedrooms: 5
  • Door Features: Dead Bolt Lock(s), Hinged Patio, Insulated, Security
  • Fireplace Features: Great Room, Masonry, Wood Burning
  • Flooring: Carpet, Laminate, Linoleum, Simulated Wood
  • Interior Amenities: Ceiling Fan(s), Eat-in Kitchen, Double Vanity
  • Window Features: Bay Window(s), Blinds, Insulated Windows, Vinyl
  • Fireplace: Yes
  • ResoLivingAreaSource: Appraiser
  • Appliances Dishwasher: Yes
  • Interior Features:Ceiling Fan(s)2: Yes
  • Interior Features:Eat-in Kitchen: Yes
  • Bathroom Features:Double Vanity2: Yes
  • Bathroom Features:Separate Tub Shower: Yes
  • Bathroom Features:Walk-In Shower: Yes
  • Fireplace Features:Great Room2: Yes
  • Appliances:Electric Range: Yes
  • Attic Features:Pull Down Stair Unit: Yes
  • Appliances:Oven - Electric: Yes
  • Attic Features:Attic Floored: Yes
  • Bathroom Features:Two Walk-In Closets: Yes
  • Appliances:Range Hood: Yes
  • Fireplace Features:Wood Burning: Yes
  • Bathroom Features:Jetted Tub: Yes
  • Bathroom Features:Ceramic Tile2: Yes
  • Fireplace Features:Masonry2: Yes
  • Community Features:Curbs: Yes

Exterior Features

  • Disclosures: None
  • Exterior Features: Rain Gutters
  • Foundation Details: Slab
  • Lot Features: Corner Lot, Cul-De-Sac, Landscaped
  • Roof: Asphalt Shingle
  • Construction Type: Brick
  • Lot Features:Cul-De-Sac: Yes
  • Door Features:Dead Bolt Lock(s): Yes
  • Lot Features:Landscaped: Yes
  • Window Features:Vinyl2: Yes
  • Exterior Features:Rain Gutters: Yes
  • Window Features:Blinds: Yes
  • Window Features:Insulated Windows: Yes
  • Driveway Features:Paved Drive: Yes
  • Door Features:Insulated: Yes
  • Lot Features:Corner Lot: Yes
  • Window Features:Bay Window(s): Yes
  • Door Features:Security2: Yes
  • Door Features:Hinged Patio: Yes
  • Driveway Features:Rear Entrance: Yes

Garage/Parking

  • Garage Spaces: 2.0
  • Parking Features: Attached, Garage Door Opener, Garage Faces Rear, Paved
  • Attached Garage: Yes
  • Parking Features:Attached: Yes
  • Parking Features:Garage2: Yes
  • Parking Features:Garage Door Opener: Yes
  • Parking Features:Garage Faces Rear: Yes
  • General Property Information:Garage Spaces: 2.0

Utilities

  • Cooling: Central Air, Electric, Multi Units
  • Heating: Central, Forced Air, Natural Gas, Other
  • Laundry Features: Laundry Closet
  • Sewer: Public Sewer
  • Utilities: Cable Connected, Electricity Connected, Natural Gas Connected, Sewer Connected, Water Connected
  • Water Source: Public
  • Security: Smoke Detector(s)
  • Cooling Y N: Yes
  • Heating Yn: Yes
  • Heating:Central: Yes
  • Heating:Natural Gas2: Yes
  • Heating:Other18: Yes
  • Heating:Forced Air: Yes

Condo/Co-op/Association

  • Community Features: Curbs

Schools

  • Elementary School: Olive Branch
  • High School: Olive Branch
  • Middle Or Junior School: Olive Branch

Lot Info

  • Lot Size Sq Ft: 17424.0
  • ResoLotSizeUnits: Acres

Ownership History

We collect this data history from publicly available records. To have your information removed, we recommend requesting removal directly through your county’s website.

Date Name Owned For Owner Type

Purchase Details

Closed on
May 11, 2019
Sold by
Bought by
Current Estimated Value
$296,191

Purchase Details

Listed on
Aug 20, 2017
Closed on
Oct 16, 2017
Sold by
Bought by
Seller's Agent
Tracy Kirkley
Crye-Leike Of MS-OB
Buyer's Agent
Carol Alexander
Crye-Leike Of TN-Collierville
List Price
$175,000

Home Financials for this Owner

Home Financials are based on the most recent Mortgage that was taken out on this home.
Avg. Annual Appreciation
6.32%
Original Mortgage
$176,117
Interest Rate
0.0378%
Mortgage Type
VA
Source: Public Records
Create a Home Valuation Report for This Property
The Home Valuation Report is an in-depth analysis detailing your home's value as well as a comparison with similar homes in the area

Home Values in the Area

Source: Public Records

Average Home Value in this Area


Source: Public Records

Purchase History

We collect this data history from publicly available records. To have your information removed, we recommend requesting removal directly through your county’s website.

Date Buyer Sale Price Title Company
-- None Available
-- Realty Title
Source: Public Records

Mortgage History

We collect this data history from publicly available records. To have your information removed, we recommend requesting removal directly through your county’s website.

Date Status Borrower Loan Amount
Open $176,117
Previous Owner $110,350
Source: Public Records

Property History

We collect this data history from publicly available records. To have your information removed, we recommend requesting removal directly through your county’s website.

Date Event Price List to Sale Price per Sq Ft
10/16/2017 10/16/17 Sold -- -- --
09/06/2017 09/06/17 Pending -- -- --
08/20/2017 08/20/17 For Sale $175,000 -- $76 / Sq Ft
Source: MLS United

Tax History

We collect this data history from publicly available records. To have your information removed, we recommend requesting removal directly through your county’s website.

Year Tax Paid Tax Assessment Tax Assessment Total Assessment is a certain percentage of the fair market value that is determined by local assessors to be the total taxable value of land and additions on the property. Land Improvement
2025 $737 $13,869 $2,000 $11,869
2024 $869 $13,869 $2,000 $11,869
2023 $869 $13,869 $0 $0
2022 $869 $13,869 $2,000 $11,869
2021 $869 $13,869 $2,000 $11,869
2020 $1,689 $12,374 $2,000 $10,374
2019 $1,689 $12,374 $2,000 $10,374
2017 $0 $22,198 $12,099 $10,099
2016 $1,660 $12,099 $2,000 $10,099
2015 $1,660 $22,198 $12,099 $10,099
2014 $713 $12,695 $0 $0
2013 $692 $12,695 $0 $0
Source: Public Records

Agents Affiliated with this Home

  • Section Image
See All Agents

Map

Source: MLS United

MLS Number: 2311913

MLS United

APN: 1067260900002700

Your Personal Tour Guide

Ask me questions while you tour the home.