
Alina Xie
BHHS Fox & Roach Wayne-Devon
(848) 400-4520
26 Total Sales
1 in Phoenixville
$430,000 Price




Estimated Value: $402,000 - $477,207
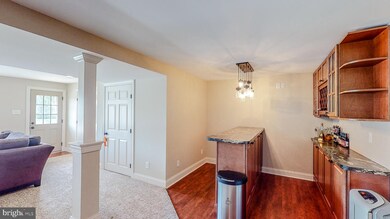
Move-in ready, spacious townhome in one of the most sought-after communities in Phoenixville. Situated on a cul-de-sac, this 3 bed / 2.5 bath home features an open concept main level, with huge living room and kitchen with ample counters and cabinets, as well as a separate dining area and powder room. Upstairs, find 3 spacious bedrooms including a main bedroom with en suite bath that includes a double vanity, soaking tub, and stall shower. Entertaining will be a breeze in your finished walk-out basement, complete with bar, family room, and plenty of storage space. Easy access to major routes and just minutes from all that booming Phoenixville has to offer. Make your appointment today!
Last Agent to Sell the Property
(610) 647-8300 klrw894@kw.com Keller Williams Realty Devon-Wayne Listed on: 09/24/2021
We collect this data history from publicly available records. To have your information removed, we recommend requesting removal directly through your county’s website.
Alina Xie
BHHS Fox & Roach Wayne-Devon
(848) 400-4520
26 Total Sales
1 in Phoenixville
$430,000 Price
Jim Crawford
Better Homes and Gardens Real Estate Phoenixville
(267) 376-9700
70 Total Sales
4 in Phoenixville
$135K - $2.3M Price Range
Sal Cognat
EXP Realty, LLC
(610) 510-8095
7 Total Sales
1 in Phoenixville
$280,000 Price
Krupa Patel
BHHS Fox & Roach At the Harper, Rittenhouse Square
(717) 340-9406
21 Total Sales
1 in Phoenixville
$482,000 Price
Tom Higgins
Keller Williams Real Estate-Blue Bell
(856) 501-6398
116 Total Sales
3 in Phoenixville
$325K - $610K Price Range
Cameron Crossley
Skale Real Estate
(484) 513-2077
12 Total Sales
2 in Phoenixville
$330K - $345K Price Range
We collect this data history from publicly available records. To have your information removed, we recommend requesting removal directly through your county’s website.
| Date | Buyer | Sale Price | Title Company |
|---|---|---|---|
| $335,000 | Chesco Settlement Svcs Llc | ||
| $235,000 | None Available | ||
| $246,170 | None Available | ||
| $155,990 | -- |
We collect this data history from publicly available records. To have your information removed, we recommend requesting removal directly through your county’s website.
| Date | Status | Borrower | Loan Amount |
|---|---|---|---|
| Open | $268,000 | ||
| Previous Owner | $191,500 | ||
| Previous Owner | $211,500 | ||
| Previous Owner | $36,900 | ||
| Previous Owner | $196,936 | ||
| Previous Owner | $144,300 |
We collect this data history from publicly available records. To have your information removed, we recommend requesting removal directly through your county’s website.
| Date | Event | Price | List to Sale | Price per Sq Ft | Prior Sale |
|---|---|---|---|---|---|
| 10/29/2021 10/29/21 | Sold | $335,000 | 0.0% | $142 / Sq Ft | |
| 09/27/2021 09/27/21 | Pending | -- | -- | -- | |
| 09/24/2021 09/24/21 | For Sale | $335,000 | +42.6% | $142 / Sq Ft | |
| 05/12/2016 05/12/16 | Sold | $235,000 | -1.9% | $99 / Sq Ft | View Prior Sale |
| 03/17/2016 03/17/16 | Pending | -- | -- | -- | |
| 03/10/2016 03/10/16 | For Sale | $239,500 | -- | $101 / Sq Ft |
We collect this data history from publicly available records. To have your information removed, we recommend requesting removal directly through your county’s website.
| Year | Tax Paid | Tax Assessment Tax Assessment Total Assessment is a certain percentage of the fair market value that is determined by local assessors to be the total taxable value of land and additions on the property. | Land | Improvement |
|---|---|---|---|---|
| 2026 | $548 | $112,070 | $34,210 | $77,860 |
| 2025 | $5,144 | $112,070 | $34,210 | $77,860 |
| 2024 | $5,144 | $112,070 | $34,210 | $77,860 |
| 2023 | $5,030 | $112,070 | $34,210 | $77,860 |
| 2022 | $4,954 | $112,070 | $34,210 | $77,860 |
| 2021 | $4,883 | $112,070 | $34,210 | $77,860 |
| 2020 | $4,684 | $112,070 | $34,210 | $77,860 |
| 2019 | $4,598 | $112,070 | $34,210 | $77,860 |
| 2018 | $4,467 | $112,070 | $34,210 | $77,860 |
| 2017 | $4,399 | $112,070 | $34,210 | $77,860 |
| 2016 | $437 | $112,070 | $34,210 | $77,860 |
| 2015 | $437 | $110,130 | $34,210 | $75,920 |
| 2014 | $437 | $110,130 | $34,210 | $75,920 |
Seller's Agent in 2021
Michael Coleman
Keller Williams Realty Devon-Wayne
(484) 942-6266
152 Total Sales
Buyer's Agent in 2021
Gary Mercer
LPT Realty, LLC
(484) 678-6435
1,737 Total Sales
Buyer Co-Listing Agent in 2021
Nicole Courtney
LPT Realty, LLC
(610) 436-6500
132 Total Sales
Seller's Agent in 2016
Krista Belazi
RE/MAX
(484) 459-8025
14 Total Sales
Source: Bright MLS
MLS Number: PACT2007240
APN: 1502 00025100
Disclaimer: Certain information contained herein is derived from information provided by parties other than Homes.com. All information provided is deemed reliable, but is not guaranteed to be accurate and should be independently verified.
The data relating to real estate for sale on this website appears in part through the BRIGHT Internet Data Exchange program, a voluntary cooperative exchange of property listing data between licensed real estate brokerage firms, and is provided by BRIGHT through a licensing agreement.
Listing information is from various brokers who participate in the Bright MLS IDX program and not all listings may be visible on the site.
The property information being provided on or through the website is for the personal, non-commercial use of consumers and such information may not be used for any purpose other than to identify prospective properties consumers may be interested in purchasing.
Some properties which appear for sale on the website may no longer be available because they are for instance, under contract, sold or are no longer being offered for sale.
Property information displayed is deemed reliable but is not guaranteed.
Copyright 2026 Bright MLS, Inc.
Ask me questions while you tour the home.