
Sheryl Taylor
Responds Quickly
Keller Williams Realty Partners Inc.
(816) 290-7484
34 Total Sales
1 in Grain Valley
$280,000 Price


Estimated Value: $202,000 - $230,000
BACK ON THE MARKET W/ NO FAULT OF THE SELLER! Inspection reports are available.
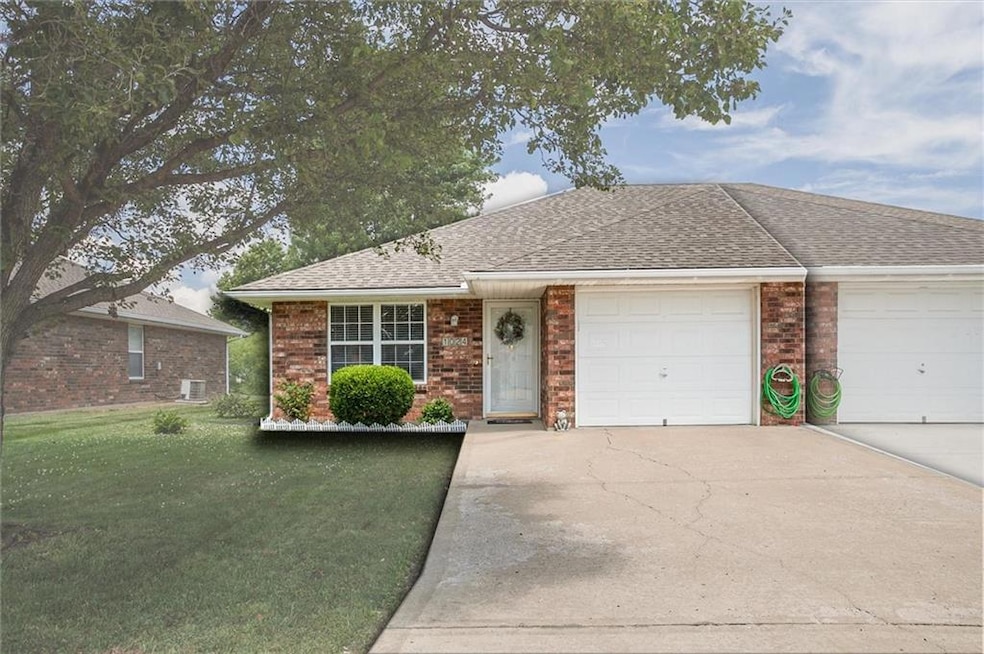
Adorable 2 Bedroom, 2 Bathroom Ranch Duplex in Grain Valley, MO – Prime Location!
Welcome to this charming 2 bedroom, 2 bathroom ranch-style duplex home featuring a convenient slab foundation and an attached 1-car garage. Perfectly designed for comfort and easy living, this well-maintained property is move-in ready and full of appeal. Step inside to discover a bright and inviting layout with spacious bedrooms, two full bathrooms, and a cozy living area ideal for relaxing or entertaining. The single-level ranch design ensures accessibility and convenience, while the attached garage provides secure parking and extra storage space.
Located in the heart of Grain Valley, MO, this home is just minutes from shopping, dining, schools, and quick highway access making your daily commute or weekend outings a breeze. Whether you’re a first-time homebuyer, looking to downsize, or searching for an investment property, this adorable duplex is a fantastic choice. Don’t miss out on this wonderful opportunity and schedule your showing today!
Last Agent to Sell the Property
ReeceNichols-KCN Brokerage Phone: 816-392-6783 License #2017000891 Listed on: 09/05/2025
Last Buyer's Agent
ReeceNichols-KCN Brokerage Phone: 816-392-6783 License #2017000891 Listed on: 09/05/2025
We collect this data history from publicly available records. To have your information removed, we recommend requesting removal directly through your county’s website.
Sheryl Taylor
Keller Williams Realty Partners Inc.
(816) 290-7484
34 Total Sales
1 in Grain Valley
$280,000 Price
Lisa Sapenaro
Keller Williams KC North
(913) 379-8738
162 Total Sales
2 in Grain Valley
$227K - $295K Price Range
Christopher Kelly
EXP Realty LLC
(913) 359-3666
258 Total Sales
2 in Grain Valley
$239K - $318K Price Range
Ryan Finn
Keller Williams Southland
(816) 400-1733
209 Total Sales
4 in Grain Valley
$370K - $735K Price Range
Holly Jones
Weichert Realtors - Generations
(816) 608-6410
77 Total Sales
3 in Grain Valley
$273K - $400K Price Range
Lance Tomlin
ReeceNichols - Lees Summit
(913) 386-7415
230 Total Sales
16 in Grain Valley
$69K - $420K Price Range
We collect this data history from publicly available records. To have your information removed, we recommend requesting removal directly through your county’s website.
| Date | Buyer | Sale Price | Title Company |
|---|---|---|---|
| $205,000 | Alliance Nationwide Title | ||
| -- | -- | ||
| -- | Stewart Title Of Kansas City | ||
| -- | Stewart Title Of Kansas City |
We collect this data history from publicly available records. To have your information removed, we recommend requesting removal directly through your county’s website.
| Date | Status | Borrower | Loan Amount |
|---|---|---|---|
| Open | $78,000 | ||
| Previous Owner | $96,250 | ||
| Previous Owner | $62,400 | ||
| Previous Owner | $76,500 |
We collect this data history from publicly available records. To have your information removed, we recommend requesting removal directly through your county’s website.
| Date | Event | Price | List to Sale | Price per Sq Ft | Prior Sale |
|---|---|---|---|---|---|
| 11/20/2025 11/20/25 | Sold | -- | -- | -- | |
| 09/25/2025 09/25/25 | Pending | -- | -- | -- | |
| 09/05/2025 09/05/25 | For Sale | $205,000 | +29.7% | $201 / Sq Ft | |
| 04/05/2023 04/05/23 | Sold | -- | -- | -- | View Prior Sale |
| 03/18/2023 03/18/23 | Pending | -- | -- | -- | |
| 03/15/2023 03/15/23 | For Sale | $158,000 | -- | $155 / Sq Ft |
We collect this data history from publicly available records. To have your information removed, we recommend requesting removal directly through your county’s website.
| Year | Tax Paid | Tax Assessment Tax Assessment Total Assessment is a certain percentage of the fair market value that is determined by local assessors to be the total taxable value of land and additions on the property. | Land | Improvement |
|---|---|---|---|---|
| 2025 | $1,911 | $24,875 | $4,604 | $20,271 |
| 2024 | $1,911 | $23,201 | $2,231 | $20,970 |
| 2023 | $1,840 | $23,201 | $3,202 | $19,999 |
| 2022 | $1,705 | $18,810 | $2,092 | $16,718 |
| 2021 | $1,665 | $18,810 | $2,092 | $16,718 |
| 2020 | $1,481 | $16,503 | $2,092 | $14,411 |
| 2019 | $1,451 | $16,503 | $2,092 | $14,411 |
| 2018 | $1,352 | $14,362 | $1,820 | $12,542 |
| 2017 | $1,317 | $14,362 | $1,820 | $12,542 |
| 2016 | $1,317 | $14,003 | $2,052 | $11,951 |
| 2014 | $1,208 | $12,749 | $2,054 | $10,695 |
Seller's Agent in 2025
Matt Rumans
ReeceNichols-KCN
(816) 392-6783
89 Total Sales
Seller's Agent in 2023
Tiffany Dow
Keller Williams Platinum Prtnr
(816) 384-2398
154 Total Sales
Source: Heartland MLS
MLS Number: 2572564
APN: 40-320-32-61-00-0-00-000
Disclaimer: Certain information contained herein is derived from information provided by parties other than Homes.com. All information provided is deemed reliable, but is not guaranteed to be accurate and should be independently verified.
All data is obtained from various sources and may not have been verified by broker or MLS GRID. Supplied Open House Information is subject to change without notice. All information should be independently reviewed and verified for accuracy. Properties may or may not be listed by the office/agent presenting the information. Some IDX listings have been excluded from this website. Prices displayed on all Sold listings are the Last Known Listing Price and may not be the actual selling price.
Listings courtesy of Heartland MLS as distributed by MLS GRID.
Based on information submitted to the MLS GRID
Listing Information presented by local MLS brokerage: TEN-X, INC., local REALTOR®- Arlene Richardson - (888) 952-6393
Ask me questions while you tour the home.