
Paul Sinnett
RE/MAX INFINITY
(412) 547-9767
66 Total Sales
1 in Green Tree
$353,000 Price
Estimated Value: $232,270
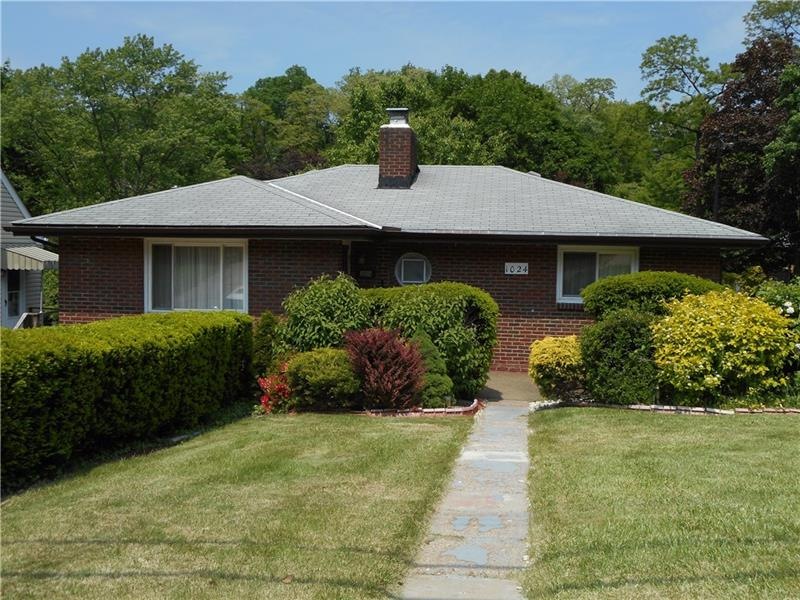






Bigger than it looks, this level entry brick ranch offers so much! The cheerful, fully equipped knotty pine retro kitchen makes you feel right at home with the pass through to the extra large dining rm with cathedral ceiling. Prepare a quick snack or fix a gourmet meal. Prefer to barbecue? The rear patio off the dining rm is a great place to cook out with family and friends. Off the living rm in its own private wing are 2 good sized bedrooms and a bath. The master features a walk in closet. Downstairs is a den that can double as a 3rd bedroom, office or guest suite. It even has a large closet. There is also a spacious game rm with fireplace, workshop, partial bath and oversized garage. You will love the level, lush tree lined yard.
Last Agent to Sell the Property
BERKSHIRE HATHAWAY THE PREFERRED REALTY Listed on: 05/16/2017
We collect this data history from publicly available records. To have your information removed, we recommend requesting removal directly through your county’s website.
Paul Sinnett
RE/MAX INFINITY
(412) 547-9767
66 Total Sales
1 in Green Tree
$353,000 Price
Duane Palmieri
KELLER WILLIAMS REALTY
(412) 960-8390
71 Total Sales
1 in Green Tree
$610,000 Price
Barbara Baker
BERKSHIRE HATHAWAY THE PREFERRED REALTY
(412) 744-3972
567 Total Sales
2 in Green Tree
$235K - $236K Price Range
Lori Maffeo
BERKSHIRE HATHAWAY THE PREFERRED REALTY
(570) 634-9097
227 Total Sales
3 in Green Tree
$280K - $375K Price Range
Diane McConaghy
RE/MAX SELECT REALTY
(412) 419-2657
256 Total Sales
3 in Green Tree
$260K - $450K Price Range
John Marzullo
COMPASS PENNSYLVANIA, LLC
(724) 952-3574
1,392 Total Sales
2 in Green Tree
$197K - $387K Price Range
We collect this data history from publicly available records. To have your information removed, we recommend requesting removal directly through your county’s website.
| Date | Buyer | Sale Price | Title Company |
|---|---|---|---|
| $142,500 | Attorney |
We collect this data history from publicly available records. To have your information removed, we recommend requesting removal directly through your county’s website.
| Date | Status | Borrower | Loan Amount |
|---|---|---|---|
| Open | $139,918 |
We collect this data history from publicly available records. To have your information removed, we recommend requesting removal directly through your county’s website.
| Date | Event | Price | List to Sale | Price per Sq Ft |
|---|---|---|---|---|
| 07/10/2017 07/10/17 | Sold | $142,500 | +9.6% | $137 / Sq Ft |
| 05/31/2017 05/31/17 | Pending | -- | -- | -- |
| 05/16/2017 05/16/17 | For Sale | $130,000 | -- | $125 / Sq Ft |
We collect this data history from publicly available records. To have your information removed, we recommend requesting removal directly through your county’s website.
| Year | Tax Paid | Tax Assessment Tax Assessment Total Assessment is a certain percentage of the fair market value that is determined by local assessors to be the total taxable value of land and additions on the property. | Land | Improvement |
|---|---|---|---|---|
| 2026 | $784 | $121,900 | $45,500 | $76,400 |
| 2025 | $3,636 | $121,900 | $45,500 | $76,400 |
| 2024 | $3,636 | $121,900 | $45,500 | $76,400 |
| 2023 | $3,636 | $121,900 | $45,500 | $76,400 |
| 2022 | $3,587 | $121,900 | $45,500 | $76,400 |
| 2021 | $577 | $121,900 | $45,500 | $76,400 |
| 2020 | $3,515 | $121,900 | $45,500 | $76,400 |
| 2019 | $3,370 | $121,900 | $45,500 | $76,400 |
| 2018 | $577 | $121,900 | $45,500 | $76,400 |
| 2017 | $2,849 | $103,900 | $45,500 | $58,400 |
| 2016 | $491 | $103,900 | $45,500 | $58,400 |
| 2015 | $491 | $103,900 | $45,500 | $58,400 |
| 2014 | $2,802 | $103,900 | $45,500 | $58,400 |
Seller's Agent in 2017
Lori Maffeo
BHHS Preferred Realty
(412) 519-9162
3 in this area
227 Total Sales
JG
Buyer's Agent in 2017
Jonathan Growall
ALL PITTSBURGH REAL ESTATE, LLC
(412) 498-7814
5 Total Sales
Source: West Penn Multi-List
MLS Number: 1279782
APN: 0017-N-00112-0000-00
Disclaimer: Certain information contained herein is derived from information provided by parties other than Homes.com. All information provided is deemed reliable, but is not guaranteed to be accurate and should be independently verified.
IDX information is provided exclusively for personal, non-commercial use, and may not be used for any purpose other than to identify prospective properties consumers may be interested in purchasing.
Information is deemed reliable but not guaranteed.
Ask me questions while you tour the home.