
Kaye Bishop
Southern Oaks Real Estate
(850) 848-4200
146 Total Sales
2 in Southeast Tallahassee
$112K - $150K Price Range


Estimated Value: $281,811
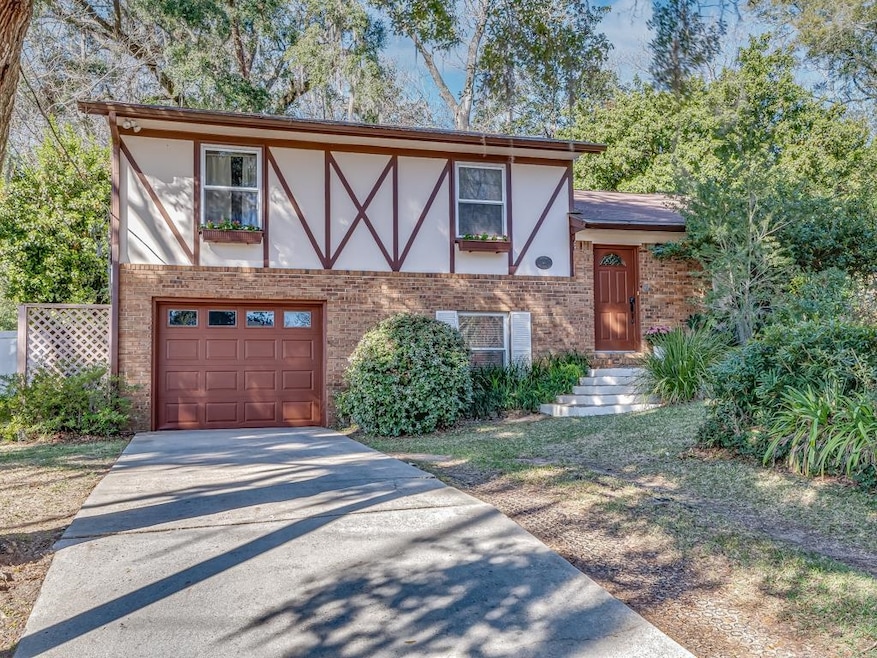
Beautiful, mature landscaping delivers stunning curb appeal and welcomes you into this lovely tri-level home. Upon entering the foyer on the main level, the sunlit living room showcases vaulted ceilings, oak flooring and a gorgeous floor to ceiling window that allows natural light to gracefully flow throughout. Upstairs, through the casement windows in the kitchen, the view of the backyard immediately captures your attention. The thoughtfully designed landscaping creates a true gardener’s oasis. When in bloom, established hydrangeas, camellias, roses and azaleas showcase gorgeous bursts of color. Access to enjoy nature’s beauty is located off the dining room and leads to the large back deck, overlooking the fully fenced backyard. Additionally, three bedrooms and two full baths are located upstairs, including the primary ensuite w/ walk-in closet. The lower level includes a flex room (can be used as a 4th bedroom, gym or office), plus large utility room w/ washer and dryer, as well as an unfinished storage/multi-purpose room. Bonus Features: (2017) fold down double-pane windows for ease of washing, access to window boxes and energy efficiency. Private back terrace w/ goldfish pond, and peaceful water feature. Garage offers a wall of cabinets, great for additional storage.
Last Agent to Sell the Property
Solid Ground Real Estate Group License #3364581 Listed on: 05/01/2025
We collect this data history from publicly available records. To have your information removed, we recommend requesting removal directly through your county’s website.
Kaye Bishop
Southern Oaks Real Estate
(850) 848-4200
146 Total Sales
2 in Southeast Tallahassee
$112K - $150K Price Range
Michelle Shaw
Empire Properties
(850) 800-1229
24 Total Sales
2 in Southeast Tallahassee
$169K - $182K Price Range
Lynette Sirmon
All Realty Services
(850) 999-7844
115 Total Sales
1 in Southeast Tallahassee
$55,000 Price
Audrey Nedeau
Suite Real Estate, LLC
(850) 600-0560
88 Total Sales
2 in Southeast Tallahassee
$170K - $310K Price Range
Elaine Gary
Waypoint Properties
(850) 755-9320
78 Total Sales
1 in Southeast Tallahassee
$328,000 Price
Lesa Evans
Bluewater Realty Group
(850) 848-4011
124 Total Sales
3 in Southeast Tallahassee
$106K - $244K Price Range
We collect this data history from publicly available records. To have your information removed, we recommend requesting removal directly through your county’s website.
| Date | Buyer | Sale Price | Title Company |
|---|---|---|---|
| $280,000 | None Listed On Document | ||
| Morrill Taylor A | $100 | None Listed On Document |
We collect this data history from publicly available records. To have your information removed, we recommend requesting removal directly through your county’s website.
| Date | Status | Borrower | Loan Amount |
|---|---|---|---|
| Open | $170,000 |
We collect this data history from publicly available records. To have your information removed, we recommend requesting removal directly through your county’s website.
| Date | Event | Price | List to Sale | Price per Sq Ft |
|---|---|---|---|---|
| 06/29/2025 06/29/25 | Pending | -- | -- | -- |
| 06/27/2025 06/27/25 | Sold | $280,000 | 0.0% | $183 / Sq Ft |
| 05/01/2025 05/01/25 | For Sale | $280,000 | -- | $183 / Sq Ft |
We collect this data history from publicly available records. To have your information removed, we recommend requesting removal directly through your county’s website.
| Year | Tax Paid | Tax Assessment Tax Assessment Total Assessment is a certain percentage of the fair market value that is determined by local assessors to be the total taxable value of land and additions on the property. | Land | Improvement |
|---|---|---|---|---|
| 2021 | $1,404 | $115,499 | $0 | $0 |
| 2020 | $1,357 | $113,904 | $0 | $0 |
| 2019 | $1,327 | $111,343 | $0 | $0 |
| 2018 | $1,302 | $109,267 | $0 | $0 |
| 2017 | $1,278 | $107,020 | $0 | $0 |
| 2016 | $1,257 | $104,819 | $0 | $0 |
| 2015 | $1,247 | $104,090 | $0 | $0 |
| 2014 | $1,247 | $103,264 | $0 | $0 |
Seller's Agent in 2025
Kianna Roberts
Solid Ground Real Estate Group
(850) 559-2397
8 in this area
69 Total Sales
NM
Buyer's Agent in 2025
NON MEMBER
FL_TBRMLS
Source: Capital Area Technology & REALTOR® Services (Tallahassee Board of REALTORS®)
MLS Number: 385302
APN: 31-03-60-00B-030.0
Disclaimer: Certain information contained herein is derived from information provided by parties other than Homes.com. All information provided is deemed reliable, but is not guaranteed to be accurate and should be independently verified.
IDX information is provided exclusively for personal, non-commercial use, and may not be used for any purpose other than to identify prospective properties consumers may be interested in purchasing.
Information is deemed reliable but not guaranteed.
Ask me questions while you tour the home.