
Seller's Agent in 2025
Jeni Sobbizadeh
RE/MAX Gold - Selzer and Assoc
(707) 462-6514
120 Total Sales
Estimated Value: $568,650
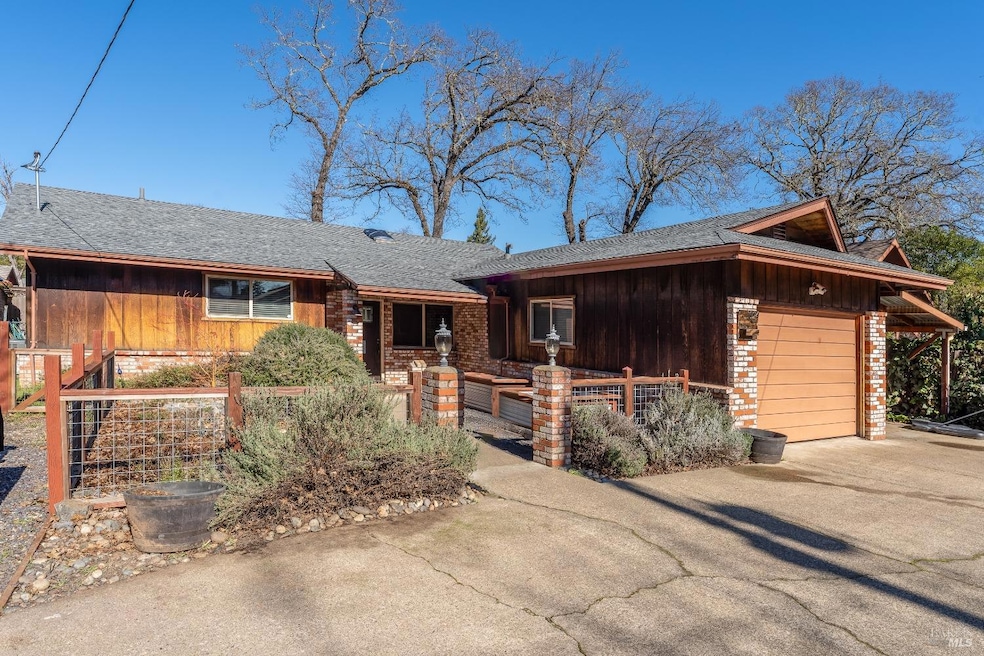
Beautiful Single-story home located in Ukiah's coveted Westside. This tastefully updated three-bedroom two-bathroom home features an inviting living room with wood flooring opening to the dining room with wood Stove and built in cabinetry. Gorgeous, remodeled kitchen with stone countertops, custom cabinetry and Top-Notch stainless-steel appliances. Both bathrooms have also been remodeled with new cabinetry, Stone Countertops and tile flooring. New Roof and New Carpet. Central heat and air conditioning and laundry room. Enjoy Outdoor living and entertaining in a private backyard under a covered back patio, newer deck and swimming pool. Attached one car garage and room to park a trailer / boat. Within walking distance to Downtown Ukiah, City Park and the Golf Course.
Last Agent to Sell the Property
RE/MAX Gold - Selzer and Assoc License #DRE #01340273 Listed on: 02/10/2025
Last Buyer's Agent
Barton Pate
Inactive Office License #DRE #01900188
We collect this data history from publicly available records. To have your information removed, we recommend requesting removal directly through your county’s website.
We collect this data history from publicly available records. To have your information removed, we recommend requesting removal directly through your county’s website.
| Date | Buyer | Sale Price | Title Company |
|---|---|---|---|
| $565,000 | Redwood Empire Title | ||
| -- | Redwwod Empire Ttl Co Of Men | ||
| -- | Redwood Empire Title Company | ||
| $320,000 | Redwood Empire Title Company |
We collect this data history from publicly available records. To have your information removed, we recommend requesting removal directly through your county’s website.
| Date | Status | Borrower | Loan Amount |
|---|---|---|---|
| Open | $45,000 | ||
| Open | $395,325 | ||
| Previous Owner | $276,000 | ||
| Previous Owner | $304,000 |
We collect this data history from publicly available records. To have your information removed, we recommend requesting removal directly through your county’s website.
| Date | Event | Price | List to Sale | Price per Sq Ft |
|---|---|---|---|---|
| 05/02/2025 05/02/25 | Sold | $564,750 | -0.8% | $379 / Sq Ft |
| 03/10/2025 03/10/25 | Price Changed | $569,500 | -2.6% | $382 / Sq Ft |
| 02/10/2025 02/10/25 | For Sale | $585,000 | -- | $392 / Sq Ft |
We collect this data history from publicly available records. To have your information removed, we recommend requesting removal directly through your county’s website.
| Year | Tax Paid | Tax Assessment Tax Assessment Total Assessment is a certain percentage of the fair market value that is determined by local assessors to be the total taxable value of land and additions on the property. | Land | Improvement |
|---|---|---|---|---|
| 2026 | $4,689 | $576,300 | $193,800 | $382,500 |
| 2025 | $4,509 | $384,584 | $120,181 | $264,403 |
| 2023 | $4,509 | $369,649 | $115,515 | $254,134 |
| 2022 | $4,317 | $362,401 | $113,250 | $249,151 |
| 2021 | $4,218 | $355,296 | $111,030 | $244,266 |
| 2020 | $4,157 | $351,654 | $109,892 | $241,762 |
| 2019 | $3,921 | $344,762 | $107,738 | $237,024 |
| 2018 | $3,823 | $338,003 | $105,626 | $232,377 |
| 2017 | $3,760 | $331,376 | $103,555 | $227,821 |
| 2016 | $3,646 | $324,880 | $101,525 | $223,355 |
| 2015 | $3,615 | $320,000 | $100,000 | $220,000 |
| 2014 | $811 | $70,466 | $13,212 | $57,254 |
Seller's Agent in 2025
Jeni Sobbizadeh
RE/MAX Gold - Selzer and Assoc
(707) 462-6514
120 Total Sales
B
Buyer's Agent in 2025
Barton Pate
Inactive Office
Source: Bay Area Real Estate Information Services (BAREIS)
MLS Number: 325011093
APN: 001-182-16-00
Disclaimer: Certain information contained herein is derived from information provided by parties other than Homes.com. All information provided is deemed reliable, but is not guaranteed to be accurate and should be independently verified.
Listing information deemed reliable but not guaranteed. Copyright 2026 Bay Area Real Estate Information Services, Inc. All Right Reserved.
Ask me questions while you tour the home.