
Seller's Agent in 2023
Julianne Pulido
HomeSmart Realty West
(619) 942-2712
66 Total Sales


Estimated Value: $796,000 - $852,000
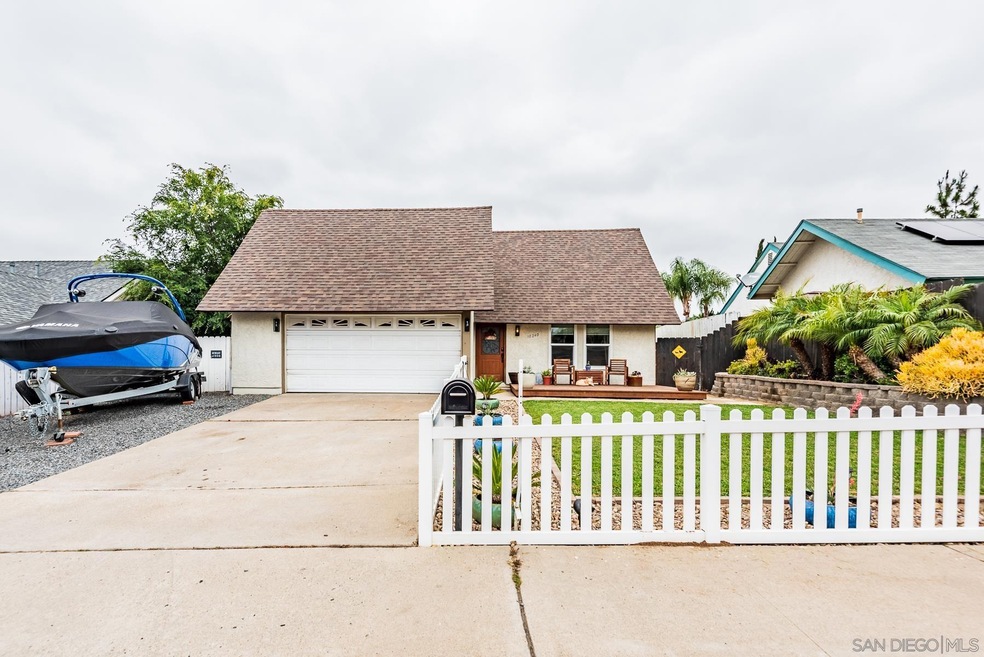
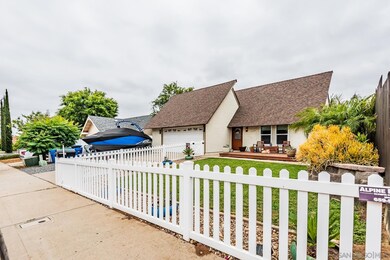
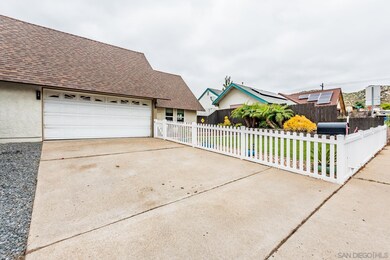
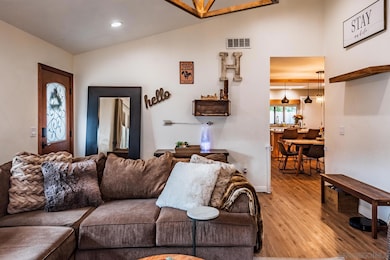
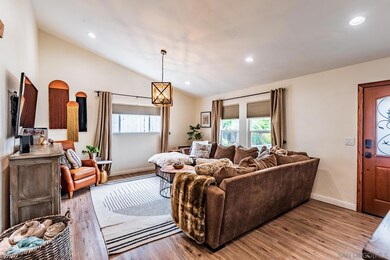
Introducing 10240 Los Ranchitos : A transformed 4/2 haven where comfort meets modern elegance. This exceptional property has undergone an extensive renovation, resulting in a stunning residence that boasts a host of luxurious features and stylish upgrades. Prepare to be captivated by the incredible attention to detail throughout. Step outside into the backyard oasis, where an outdoor kitchen and deck await your entertaining endeavors. Host memorable gatherings and impress your guests with al fresco dining experiences. The deck provides an inviting space for relaxation, while the outdoor kitchen ensures that no culinary desire goes unfulfilled. As an added bonus, this property features an enclosed space with incredible potential—a versatile retreat that can be your personal man cave or she shed. Embrace your creative side and transform this space into a private sanctuary tailored to your specific interests. Introducing 10240 Los Ranchitos: A transformed haven where comfort meets modern elegance. This exceptional property has undergone an extensive renovation, resulting in a stunning residence that boasts a host of luxurious features and stylish upgrades. Prepare to be captivated by the incredible attention to detail throughout. Step inside to discover a new kitchen that will ignite your culinary passions. Every element has been carefully chosen, from the sleek countertops to the top-of-the-line appliances. With its open layout and abundant storage, this kitchen is a dream come true for any aspiring chef or culinary enthusiast. The bathrooms have been thoughtfully redesigned to create spa-like retreats. Indulge in the finest fixtures, designer tilework, and custom vanities, offering a sanctuary for relaxation and rejuvenation. Every aspect of these bathrooms exudes contemporary elegance and sophistication. Underfoot, you'll find newer flooring that adds warmth and character to each room. The harmonious blend of premium materials provides a solid foundation for the modern aesthetic, seamlessly connecting the living spaces. Organization enthusiasts will be delighted by the closet organization systems that have been implemented throughout the home. Experience the convenience of intelligently designed storage solutions, allowing you to keep your belongings in perfect order and enjoy a clutter-free lifestyle. Step outside into the backyard oasis, where an outdoor kitchen and deck await your entertaining endeavors. Host memorable gatherings and impress your guests with al fresco dining experiences. The deck provides an inviting space for relaxation, while the outdoor kitchen ensures that no culinary desire goes unfulfilled. As an added bonus, this property features an enclosed space with incredible potential—a versatile retreat that can be your personal man cave or she shed. Embrace your creative side and transform this space into a private sanctuary tailored to your specific interests. Located near the Santee/Lakeside border this home offers a prime address with convenient access to local amenities, schools, and transportation. Immerse yourself in a welcoming community while enjoying the tranquility of this exceptional property. Don't miss the opportunity to call 10240 Los Ranchitos home. With its impeccable updates, versatile spaces, and a prime location, this property embodies the perfect blend of comfort, style, and endless possibilities. Schedule a showing today and experience the epitome of modern living.
Last Agent to Sell the Property
HomeSmart Realty West License #01891099 Listed on: 06/15/2023
We collect this data history from publicly available records. To have your information removed, we recommend requesting removal directly through your county’s website.
We collect this data history from publicly available records. To have your information removed, we recommend requesting removal directly through your county’s website.
| Date | Buyer | Sale Price | Title Company |
|---|---|---|---|
| $785,000 | Lawyers Title Company | ||
| Hudson Phillip T | -- | Lawyers Title Sd | |
| Hudson Phillip | $430,000 | Fidelity Natl Title Co Sd | |
| Braun Theodore W | $365,000 | Commonwealth Land Title Co | |
| Edwards Jimmy D | $148,000 | Guardian Title Company | |
| -- | $157,000 | -- |
We collect this data history from publicly available records. To have your information removed, we recommend requesting removal directly through your county’s website.
| Date | Status | Borrower | Loan Amount |
|---|---|---|---|
| Open | $679,000 | ||
| Closed | Bennett Thomas A | $628,000 | |
| Previous Owner | Hudson Phillip T | $50,000 | |
| Previous Owner | Hudson Phillip T | $396,000 | |
| Previous Owner | Hudson Phillip | $422,211 | |
| Previous Owner | Braun Theodore W | $329,000 | |
| Previous Owner | Braun Theodore W | $292,000 | |
| Previous Owner | Edwards Jimmy D | $196,000 | |
| Previous Owner | Edwards Jimmy D | $49,000 | |
| Previous Owner | Edwards Jimmy D | $55,400 | |
| Previous Owner | Edwards Jimmy D | $25,000 | |
| Previous Owner | Edwards Jimmy D | $18,000 |
We collect this data history from publicly available records. To have your information removed, we recommend requesting removal directly through your county’s website.
| Date | Event | Price | List to Sale | Price per Sq Ft |
|---|---|---|---|---|
| 07/17/2023 07/17/23 | Sold | $785,000 | +4.8% | $580 / Sq Ft |
| 06/27/2023 06/27/23 | Pending | -- | -- | -- |
| 06/15/2023 06/15/23 | For Sale | $749,000 | -- | $554 / Sq Ft |
We collect this data history from publicly available records. To have your information removed, we recommend requesting removal directly through your county’s website.
| Year | Tax Paid | Tax Assessment Tax Assessment Total Assessment is a certain percentage of the fair market value that is determined by local assessors to be the total taxable value of land and additions on the property. | Land | Improvement |
|---|---|---|---|---|
| 2026 | $9,681 | $816,714 | $520,200 | $296,514 |
| 2025 | $9,530 | $800,700 | $510,000 | $290,700 |
| 2024 | $9,530 | $785,000 | $500,000 | $285,000 |
| 2023 | $5,898 | $489,260 | $221,454 | $267,806 |
| 2022 | $5,807 | $479,667 | $217,112 | $262,555 |
| 2021 | $5,724 | $470,262 | $212,855 | $257,407 |
| 2020 | $5,661 | $465,441 | $210,673 | $254,768 |
| 2019 | $5,561 | $456,316 | $206,543 | $249,773 |
| 2018 | $5,496 | $447,370 | $202,494 | $244,876 |
| 2017 | $821 | $438,599 | $198,524 | $240,075 |
| 2016 | $4,672 | $380,000 | $172,000 | $208,000 |
| 2015 | $4,711 | $380,000 | $172,000 | $208,000 |
| 2014 | $4,211 | $350,000 | $159,000 | $191,000 |
Seller's Agent in 2023
Julianne Pulido
HomeSmart Realty West
(619) 942-2712
66 Total Sales
Seller Co-Listing Agent in 2023
Samantha Berns
HomeSmart Realty West
(619) 947-5740
43 Total Sales
Buyer's Agent in 2023
Michael Morero
Coldwell Banker West
(619) 961-7234
38 Total Sales
Source: San Diego MLS
MLS Number: 230011392
APN: 379-252-11
Disclaimer: Certain information contained herein is derived from information provided by parties other than Homes.com. All information provided is deemed reliable, but is not guaranteed to be accurate and should be independently verified.
This information is deemed reliable but not guaranteed. You should rely on this information only to decide whether or not to further investigate a particular property.
BEFORE MAKING ANY OTHER DECISION, YOU SHOULD PERSONALLY INVESTIGATE THE FACTS (e.g. square footage and lot size) with the assistance of an appropriate professional. You may use this information only to identify properties you may be interested in investigating further. All uses except for personal, noncommercial use in accordance with the foregoing purpose are prohibited. Redistribution or copying of this information, any photographs or video tours is strictly
prohibited. This information is derived from the Internet Data Exchange (IDX) service provided by San Diego MLS. Displayed property listings may be held by a brokerage firm other than the broker and/or agent responsible for this display. The information and any photographs and video tours and the compilation from which they are derived is protected by copyright. Compilation © 2026 San Diego MLS.
Ask me questions while you tour the home.