NOT LISTED FOR SALE

10244 Springvalley Ave Baton Rouge, LA 70810

Gardere Area

Estimated Value: $342,000 - $348,000

3 Beds
2 Baths
1,779 Sq Ft
$194/Sq Ft Est. Value

Sale Details

Date Sold: September 9, 2025

Current estimated payment $2,218 / mo

23 Days on Market

Highlights

  • Spa
  • Corner Lot
  • Enclosed Patio or Porch
  • Traditional Architecture
  • Stainless Steel Appliances
  • 2 Car Attached Garage

About This Home

As of September 2025

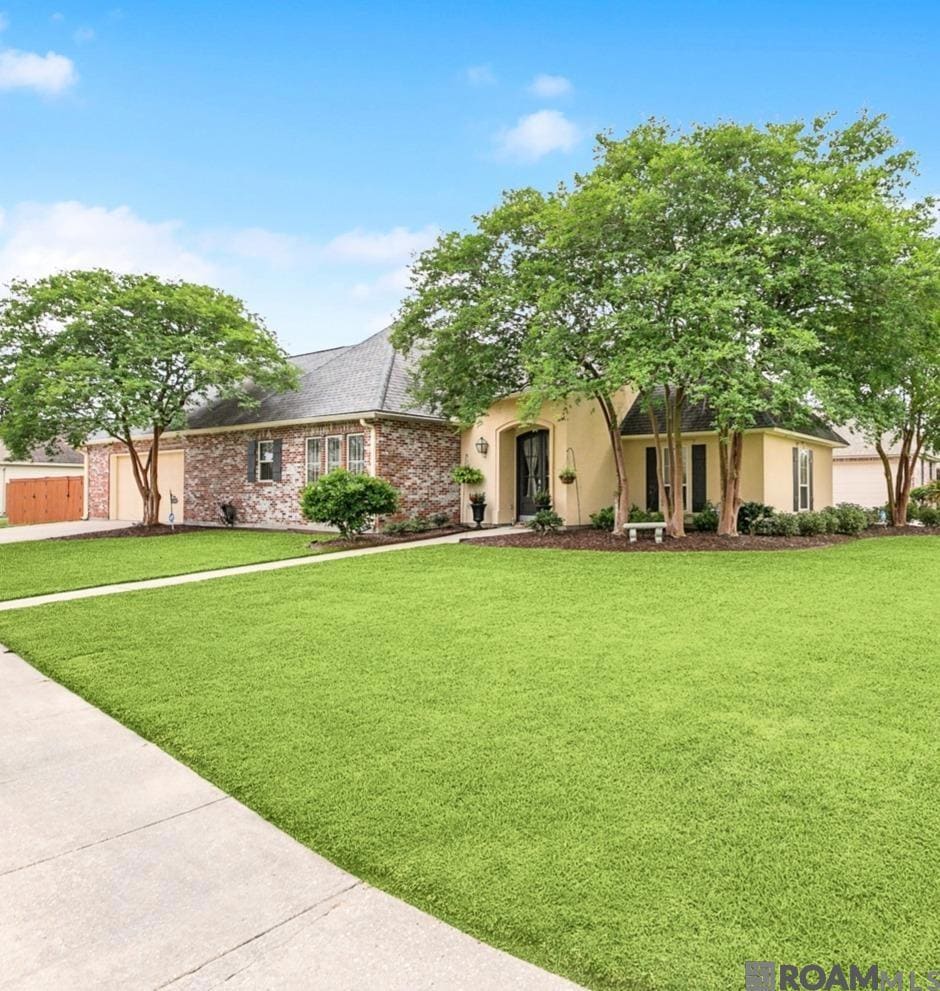
Welcome to 10244 Springvalley Ave, a beautifully updated 3-bedroom, 2-bath home tucked into one of Baton Rouge’s most convenient and established neighborhoods. This move-in-ready home offers the perfect blend of privacy, comfort, and location, just minutes from top-rated schools, shopping, and dining. Inside, you’ll love the smart split floor plan that separates the primary suite from the guest bedrooms—ideal for privacy and everyday living. The kitchen has been fully refreshed with new countertops, updated finishes, and a functional layout that flows easily into the dining and living areas. Both bathrooms have also been stylishly updated, giving the home a fresh and modern feel throughout. 2.5 x 5.6 computer nook by rear door. Step outside to your own peaceful courtyard, a perfect spot to enjoy morning coffee or quiet evenings. Mature trees and landscaping surround the property, offering a sense of seclusion without sacrificing convenience. This home checks all the boxes—updated, low-maintenance, and ideally located. Don’t miss your chance to make 10244 Springvalley Avenue your new home. Schedule your private showing today!

Last Agent to Sell the Property

Jerry del Rio

Del Rio Real Estate, Inc. License #0000045607 Listed on: 07/22/2025

Del Rio Real Estate, Inc.

Co-Listed By

Heather Civello

Del Rio Real Estate, Inc. License #995707871

Last Buyer's Agent

ASHELY HOLMES

Service 1st Real Estate License #000073840

Home Details

Home Type

  • Single Family

Year Built

  • Built in 2004 | Remodeled

Lot Details

  • 9,148 Sq Ft Lot
  • Lot Dimensions are 129.75 x 7.57 x 67.17 x 135 x 58.19
  • Wrought Iron Fence
  • Property is Fully Fenced
  • Privacy Fence
  • Wood Fence
  • Corner Lot
  • Rectangular Lot
  • Landscaped with Trees

HOA Fees

  • $33 Monthly HOA Fees

Home Design

  • Traditional Architecture
  • Brick Exterior Construction
  • Slab Foundation
  • Frame Construction
  • Shingle Roof

Interior Spaces

  • 1,779 Sq Ft Home
  • 1-Story Property
  • Built-In Features
  • Crown Molding
  • Ceiling height of 9 feet or more
  • Ceiling Fan
  • Gas Log Fireplace
  • Window Treatments
  • Ceramic Tile Flooring

Kitchen

  • Breakfast Bar
  • Self-Cleaning Oven
  • Microwave
  • Dishwasher
  • Stainless Steel Appliances
  • Disposal

Bedrooms and Bathrooms

  • 3 Bedrooms
  • En-Suite Bathroom
  • Walk-In Closet
  • 2 Full Bathrooms
  • Double Vanity
  • Spa Bath
  • Separate Shower

Laundry

  • Laundry Room
  • Washer and Dryer Hookup

Attic

  • Storage In Attic
  • Attic Access Panel

Home Security

  • Home Security System
  • Fire and Smoke Detector

Parking

  • 2 Car Attached Garage
  • Garage Door Opener
  • Driveway
  • Off-Street Parking

Outdoor Features

  • Spa
  • Enclosed Patio or Porch
  • Exterior Lighting
  • Outdoor Storage
  • Rain Gutters

Utilities

  • Cooling Available
  • Heating System Uses Gas
  • Gas Water Heater

Community Details

  • Association fees include common areas, maint subd entry hoa, pool hoa, rec facilities
  • Springlake At Bluebonnet Highlands Subdivision

Home Details

Home Type

Single Family

Year Built

Built in 2004 | Remodeled

Lot Details

9,148 Sq Ft Lot

HOA Fees

$33 per month

Listing Details

  • Property Type: Residential
  • Property Sub Type: Detached Single Family
  • Year Built: 2004
  • ResoCommunityFeatures: Clubhouse, Community Pool, Sidewalks
  • ResoLaundryFeatures: Laundry Room, Electric Dryer Hookup, Washer Hookup, Inside, Washer/Dryer Hookups
  • Lot Size: 129.75 x 7.57 x 67.17 x 135 x 58.19
  • Appliances: Dishwasher, Disposal, Microwave, Range/Oven, Self Cleaning Oven, Gas Water Heater, Stainless Steel Appliance(s)
  • Co List Office Mls Id: B32501
  • Subdivision Name: Springlake At Bluebonnet Highlands
  • Architectural Style: Traditional
  • Bedrooms: 3
  • ResoBuildingAreaSource: Measured
  • Carport Y N: No
  • ResoFireplaceFeatures: 1 Fireplace, Gas Log
  • Fireplace: Yes
  • Reso Interior Features: Breakfast Bar, Attic Access, Built-in Features, Ceiling 9'+, Computer Nook, Crown Molding, Attic Storage, See Remarks
  • New Construction: No
  • Reso Patio And Porch Features: Enclosed, Patio: Open, Porch, Patio: Concrete
  • Property Attached Yn: No
  • Building Stories: 1
  • Reso Window Features: Window Treatments
  • Kitchen Level: First
  • RoomMasterBathroomLevel: First
  • RoomBedroom1Level: First
  • RoomBedroomLevel: First
  • RoomBathroomLevel: First
  • Special Features: VirtualTour
  • Stories: 1

Interior Features

  • Flooring: Bamboo, Ceramic Tile
  • Spa Features: Bath
  • Private Spa: Yes
  • Full Bathrooms: 2
  • Living Area: 1779
  • Master Bedroom Features: En Suite Bath, Ceiling 9ft Plus, Ceiling Fan(s), Master Downstairs
  • Living Room Living Room Level: First
  • Master Bedroom Master Bedroom Level: First
  • Room Kitchen Area: 207.48
  • Dining Room Dining Room Level: First
  • Room Dining Room Area: 90.48
  • Master Bathroom Features: Double Vanity, Walk-In Closet(s), Separate Shower, Water Closet

Exterior Features

  • Roof: Shingle
  • Lot Features: Corner Lot, Rectangular Lot, Shade Tree(s)
  • Acres: 0.21
  • Pool Private: No
  • Home Warranty: No
  • Construction Materials: Brick Siding, Stucco Siding, Frame, Stucco
  • Exterior Features: Landscaped, Lighting, Rain Gutters
  • Foundation Details: Slab
  • Other Structures: Storage Shed/Bldg.
  • Property Condition: Cosmetic Changes, Updated/Remodeled

Garage/Parking

  • Attached Garage: Yes
  • Garage: Yes
  • Open Parking: No
  • Parking Features: 2 Cars Park, Attached, Garage, Off Street, Concrete, Driveway, Garage Door Opener
  • Total Parking Spaces: 2

Utilities

  • Cooling: Central Air, Ceiling Fan(s)
  • Heating: Central, Gas Heat
  • Gas: Entergy
  • Utilities: Cable Connected
  • Security: Security System, Smoke Detector(s)
  • Cooling Y N: Yes
  • Heating Yn: Yes
  • Sewer: Public Sewer
  • Water Source: Public

Condo/Co-op/Association

  • Association Fee: 400
  • Association Fee Frequency: Annually
  • Association: Yes

Fee Information

  • Association Fee Includes: Common Areas, Maint Subd Entry HOA, Pool HOA, Rec Facilities

Schools

  • Junior High Dist: East Baton Rouge

Lot Info

  • Fencing: Brick, Full, Privacy, Wood, Wrought Iron
  • Lot Size Sq Ft: 9147.6

Ownership History

We collect this data history from publicly available records. To have your information removed, we recommend requesting removal directly through your county’s website.

Date Name Owned For Owner Type

Purchase Details

Listed on
Jul 22, 2025
Closed on
Sep 9, 2025
Sold by
Bought by
Seller's Agent
Jerry del Rio
Del Rio Real Estate, Inc.
Buyer's Agent
ASHELY HOLMES
Service 1st Real Estate
List Price
$365,000
Views
23
Current Estimated Value
$345,049

Home Financials for this Owner

Home Financials are based on the most recent Mortgage that was taken out on this home.
Avg. Annual Appreciation
-1.01%

Purchase Details

Closed on
Oct 2, 2023
Sold by
Bought by

Home Financials for this Owner

Home Financials are based on the most recent Mortgage that was taken out on this home.
Original Mortgage
$330,000
Interest Rate
0.0709%
Mortgage Type
New Conventional

Purchase Details

Closed on
Sep 30, 2021
Sold by
Bought by

Purchase Details

Closed on
Jan 31, 2020
Sold by
Bought by

Home Financials for this Owner

Home Financials are based on the most recent Mortgage that was taken out on this home.
Original Mortgage
$25,350
Interest Rate
0.032%
Mortgage Type
Future Advance Clause Open End Mortgage

Purchase Details

Closed on
Apr 30, 2004
Sold by
Bought by

Home Financials for this Owner

Home Financials are based on the most recent Mortgage that was taken out on this home.
Original Mortgage
$149,520
Interest Rate
0.0538%
Mortgage Type
New Conventional
Source: Public Records
Create a Home Valuation Report for This Property
The Home Valuation Report is an in-depth analysis detailing your home's value as well as a comparison with similar homes in the area

Home Values in the Area

Source: Public Records

Average Home Value in this Area


Source: Public Records

Purchase History

We collect this data history from publicly available records. To have your information removed, we recommend requesting removal directly through your county’s website.

Date Buyer Sale Price Title Company
$348,000 None Listed On Document
$330,000 None Listed On Document
$277,000 Legacy Title Llc
$260,000 Legacy Title Llc
$186,900 --
Source: Public Records

Mortgage History

We collect this data history from publicly available records. To have your information removed, we recommend requesting removal directly through your county’s website.

Date Status Borrower Loan Amount
Previous Owner $330,000
Previous Owner $25,350
Previous Owner $205,000
Previous Owner $96,500
Previous Owner $1,000,000
Previous Owner $149,520
Source: Public Records

Property History

We collect this data history from publicly available records. To have your information removed, we recommend requesting removal directly through your county’s website.

Date Event Price List to Sale Price per Sq Ft
09/09/2025 09/09/25 Sold -- -- --
08/14/2025 08/14/25 Pending -- -- --
07/22/2025 07/22/25 For Sale $365,000 -- $205 / Sq Ft
Source: Greater Baton Rouge Association of REALTORS®

Tax History

We collect this data history from publicly available records. To have your information removed, we recommend requesting removal directly through your county’s website.

Year Tax Paid Tax Assessment Tax Assessment Total Assessment is a certain percentage of the fair market value that is determined by local assessors to be the total taxable value of land and additions on the property. Land Improvement
2025 $3,724 $31,400 $6,500 $24,900
2024 $3,724 $31,400 $6,500 $24,900
2023 $3,741 $26,320 $3,000 $23,320
2022 $3,078 $26,320 $3,000 $23,320
2021 $3,049 $26,580 $3,000 $23,580
2020 $3,020 $26,580 $3,000 $23,580
2019 $2,832 $23,900 $3,000 $20,900
2018 $2,796 $23,900 $3,000 $20,900
2017 $2,796 $23,900 $3,000 $20,900
2016 $1,880 $23,900 $3,000 $20,900
2015 $1,579 $21,250 $3,000 $18,250
2014 $1,545 $21,250 $3,000 $18,250
2013 -- $21,250 $3,000 $18,250
Source: Public Records

Agents Affiliated with this Home

  • Section Image
  • Section Image
  • Section Image
See All Agents

Map

Source: Greater Baton Rouge Association of REALTORS®

MLS Number: 2025013657

Greater Baton Rouge Association of REALTORS®

APN: 02042878

Your Personal Tour Guide

Ask me questions while you tour the home.