NOT LISTED FOR SALE

1025 23rd Pine Ln Cambridge, MN 55008

Cambridge Area
2 Beds
1 Bath
1,068 Sq Ft
3,920 Sq Ft Lot

Sale Details

Date Sold: January 11, 2026

Last sale price $35,000 $33 Per Sq Ft

57 Days on Market

Highlights

  • Deck
  • The kitchen features windows
  • Patio
  • No HOA
  • Side Porch
  • 1-Story Property

About This Home

As of January 2026

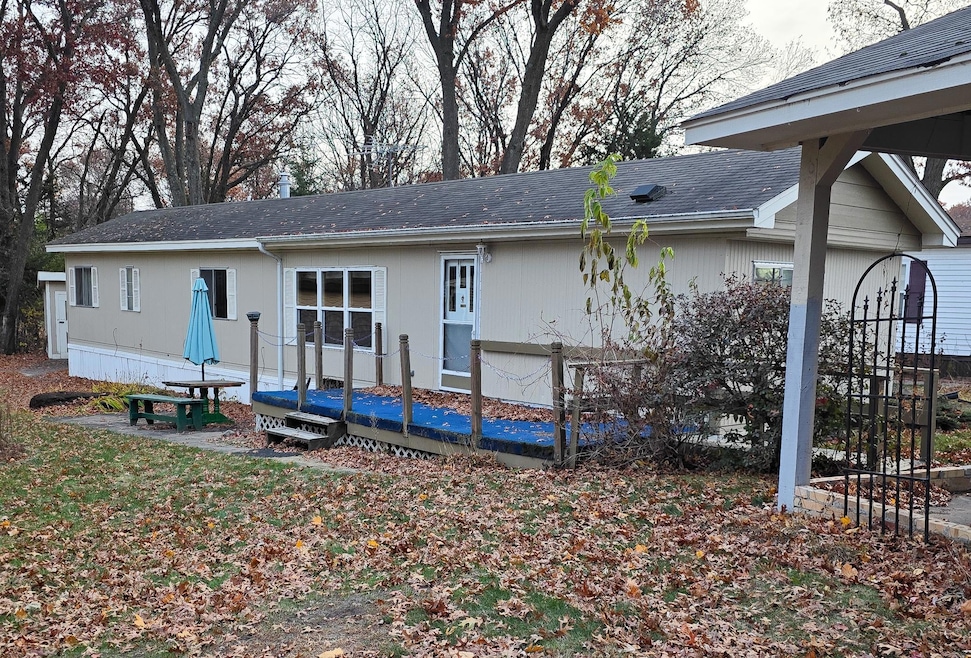
House of Harmony Mobile home features 2 bedrooms and 1 full bath located in the desirable Pine Village Senior Living Community, a 55+ community. The home provides a nice open kitchen with birch cabinets with a pantry with pull out draws and includes all the appliances which includes a gas range (new in 2024), a refrigerator (new in 2022), a microwave above the range, a washer and an electric dryer. The forced air furnace was newly installed in October 2024. The older central air unit in non functional. Other recent updates include new carpet and new luxury vinyl plank flooring in the main living areas. There is a side porch, front deck and patio for outdoor relaxing. The storage shed for the extras is located at the back of the home. Lot includes a large Car Port provides enough parking for 2 cars.

Last Agent to Sell the Property

Timothy Guderian

RE/MAX RESULTS Listed on: 11/10/2025

RE/MAX RESULTS

Co-Listed By

Michelle Prescott-Guderian

RE/MAX RESULTS

Last Buyer's Agent

Timothy Guderian

RE/MAX RESULTS Listed on: 11/10/2025

RE/MAX RESULTS

Home Details

Home Type

  • Single Family

Est. Annual Taxes

  • $250

Year Built

  • Built in 1976

Lot Details

  • Lot Dimensions are 40 x 100
  • Land Lease

Parking

  • Detached Carport Space

Home Design

  • Frame Construction
  • Pitched Roof

Interior Spaces

  • 1,068 Sq Ft Home
  • 1-Story Property
  • Combination Kitchen and Dining Room

Kitchen

  • Range
  • Microwave
  • The kitchen features windows

Bedrooms and Bathrooms

  • 2 Bedrooms
  • 1 Full Bathroom

Laundry

  • Laundry in Hall
  • Laundry on main level
  • Dryer
  • Washer

Outdoor Features

  • Deck
  • Patio
  • Side Porch

Utilities

  • Forced Air Heating and Cooling System
  • 100 Amp Service
  • Electric Water Heater

Community Details

  • No Home Owners Association
  • Pine Village Mobile Home Park Subdivision

Listing and Financial Details

  • Assessor Parcel Number 158000531

Home Details

Home Type

Single Family

Est. Annual Taxes

$250

Year Built

Built in 1976

Lot Details

3,920 Sq Ft Lot

Listing Details

  • Type: Residential
  • Property Subtype 1: Single Family Residence
  • Cooling System: Central Air
  • Accessibility Features: None
  • Water Source: City Water/Connected
  • Year Built: 1976
  • Above Grade Finished Sq Ft: 1068
  • Unit Levels: One
  • New Construction: No
  • FractionalOwnershipYN: No
  • Special Features: None
  • Property Sub Type: Detached

Interior Features

  • Basement: None
  • Appliances: Dryer, Electric Water Heater, Microwave, Range, Refrigerator, Washer
  • Living Area: 1068
  • Fireplace: No
  • Basement YN: No

Beds/Baths

  • Full Bathrooms: 1
  • Total Bedrooms: 2

Exterior Features

  • Roof: Asphalt, Pitched
  • Other Structures: Storage Shed
  • PatioPorchType: Deck, Patio, Side Porch

Garage/Parking

  • Parking Features: Carport
  • Carport Spaces: 2

Utilities

  • Heating: Forced Air
  • Sewer: City Sewer/Connected
  • LaundryFeatures: Electric Dryer Hookup, In Hall, Laundry Closet, Main Level, Washer Hookup
  • Electric: Circuit Breakers, 100 Amp Service
  • Fuel: Natural Gas
  • Power Company: East Central Energy

Condo/Co-op/Association

  • Association: No
  • Amenities Unit: Deck, Kitchen Window, Main Floor Primary Bedroom, Patio, Porch, Washer/Dryer Hookup

Schools

  • Junior High Dist: Cambridge-Isanti
  • SchoolDistrictPhone: 7636896188

Lot Info

  • PropertyAttachedYN: No
  • Lot Size: 40 x 100
  • Land Lease: Yes
  • Additional Parcels: No
  • Zoning Description: Residential-Single Family
  • AssessmentPending: No
  • Yearly/Seasonal: Yearly

Rental Info

  • Land Lease Amount: 425

Building Info

  • Construction Materials: Frame

Tax Info

  • Tax Year: 2025
  • Assessor Parcel Number: 158000531
  • Tax Annual Amount: 250
  • TaxWithAssessments: 250
Create a Home Valuation Report for This Property
The Home Valuation Report is an in-depth analysis detailing your home's value as well as a comparison with similar homes in the area

Home Values in the Area

Source: Public Records

Average Home Value in this Area


Source: Public Records

Property History

We collect this data history from publicly available records. To have your information removed, we recommend requesting removal directly through your county’s website.

Date Event Price List to Sale Price per Sq Ft
01/11/2026 01/11/26 Sold $35,000 -22.0% $33 / Sq Ft
01/06/2026 01/06/26 Pending -- -- --
12/01/2025 12/01/25 Price Changed $44,900 -10.0% $42 / Sq Ft
11/10/2025 11/10/25 For Sale $49,900 -- $47 / Sq Ft
Source: NorthstarMLS

Agents Affiliated with this Home

  • Section Image
See All Agents

Map

Source: NorthstarMLS

MLS Number: 6816454

NorthstarMLS
Your Personal Tour Guide

Ask me questions while you tour the home.