
Teresa Points
Keller Williams Realty
(931) 229-7739
185 Total Sales
11 in Spring Hill
$275K - $807K Price Range


Estimated Value: $448,000 - $506,000
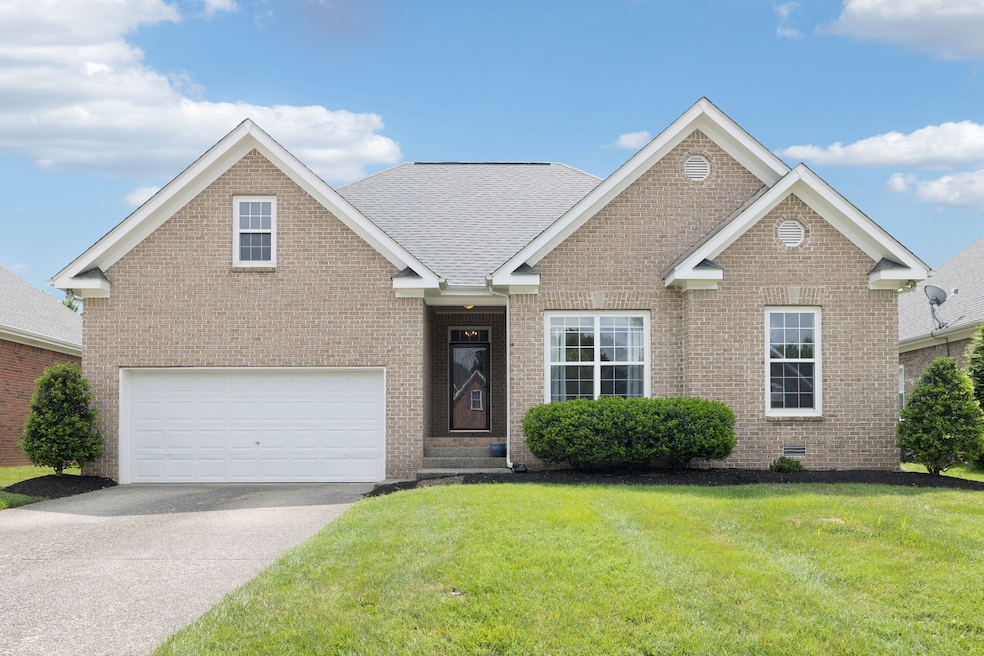
Don’t miss this fantastic opportunity to own a home in sought-after Wades Grove! This charming one-level residence offers hardwood floors, an enclosed deck perfect for relaxing or entertaining, a newer roof (2021), new HVAC in 2024, a Murphy bed in the front bedroom, and updated double oven and microwave. Complete with a 2-car garage, this home is move-in ready—come see it today and fall in love!
Last Agent to Sell the Property
Berkshire Hathaway HomeServices Woodmont Realty Brokerage Phone: 6154036597 License #303934 Listed on: 07/02/2025
We collect this data history from publicly available records. To have your information removed, we recommend requesting removal directly through your county’s website.
Teresa Points
Keller Williams Realty
(931) 229-7739
185 Total Sales
11 in Spring Hill
$275K - $807K Price Range
Brenda Hines
The Stables Realty Group
(629) 206-9465
164 Total Sales
3 in Spring Hill
$505K - $515K Price Range
Jennifer Tieche
simpliHOM
(615) 265-6264
26 Total Sales
2 in Spring Hill
$719K - $740K Price Range
Tom Murray
ATLAS GLOBAL REAL ESTATE
(629) 777-4568
88 Total Sales
3 in Spring Hill
$388K - $415K Price Range
Kenneth Stephens
Parks Compass
(615) 703-4195
68 Total Sales
7 in Spring Hill
$498K - $1.2M Price Range
Susan Gregory
Onward Real Estate
(615) 675-6533
335 Total Sales
6 in Spring Hill
$265K - $505K Price Range
We collect this data history from publicly available records. To have your information removed, we recommend requesting removal directly through your county’s website.
| Date | Buyer | Sale Price | Title Company |
|---|---|---|---|
| $466,400 | Phoenix Title | ||
| $210,000 | Advantage Title & Escrow | ||
| $175,900 | Mid State Title & Escrow Inc |
We collect this data history from publicly available records. To have your information removed, we recommend requesting removal directly through your county’s website.
| Date | Status | Borrower | Loan Amount |
|---|---|---|---|
| Open | $349,800 | ||
| Previous Owner | $100,000 | ||
| Previous Owner | $210,000 | ||
| Previous Owner | $115,900 |
We collect this data history from publicly available records. To have your information removed, we recommend requesting removal directly through your county’s website.
| Date | Event | Price | List to Sale | Price per Sq Ft |
|---|---|---|---|---|
| 08/27/2025 08/27/25 | Sold | $466,400 | -1.8% | $319 / Sq Ft |
| 07/02/2025 07/02/25 | For Sale | $474,900 | -- | $325 / Sq Ft |
We collect this data history from publicly available records. To have your information removed, we recommend requesting removal directly through your county’s website.
| Year | Tax Paid | Tax Assessment Tax Assessment Total Assessment is a certain percentage of the fair market value that is determined by local assessors to be the total taxable value of land and additions on the property. | Land | Improvement |
|---|---|---|---|---|
| 2025 | $534 | $112,625 | $41,250 | $71,375 |
| 2024 | $534 | $72,300 | $21,250 | $51,050 |
| 2023 | $534 | $72,300 | $21,250 | $51,050 |
| 2022 | $1,323 | $72,300 | $21,250 | $51,050 |
| 2021 | $1,323 | $72,300 | $21,250 | $51,050 |
| 2020 | $1,219 | $56,425 | $15,000 | $41,425 |
| 2019 | $1,219 | $56,425 | $15,000 | $41,425 |
| 2018 | $1,179 | $56,425 | $15,000 | $41,425 |
| 2017 | $1,168 | $56,425 | $15,000 | $41,425 |
| 2016 | $0 | $56,425 | $15,000 | $41,425 |
| 2015 | -- | $43,825 | $12,500 | $31,325 |
| 2014 | -- | $43,825 | $12,500 | $31,325 |
Seller's Agent in 2025
Jamie Shea
Berkshire Hathaway HomeServices Woodmont Realty
(615) 403-6597
72 Total Sales
Buyer's Agent in 2025
Casey Blair
Benchmark Realty, LLC
(615) 598-1732
39 Total Sales
Source: Realtracs
MLS Number: RTC2924908
APN: 166J-F-038.00
Disclaimer: Certain information contained herein is derived from information provided by parties other than Homes.com. All information provided is deemed reliable, but is not guaranteed to be accurate and should be independently verified.
All data is obtained from various sources and may not have been verified by broker or MLS GRID. Supplied Open House Information is subject to change without notice. All information should be independently reviewed and verified for accuracy. Properties may or may not be listed by the office/agent presenting the information. Some IDX listings have been excluded from this website.
Listings courtesy of Realtracs as distributed by MLS GRID.
Based on information submitted to the MLS GRID
Ask me questions while you tour the home.