
Janeen Albertson
Weichert Realtors - Moorestown
(856) 281-3682
51 Total Sales
1 in Collingswood
$278,352 Price


Estimated Value: $431,000 - $506,352
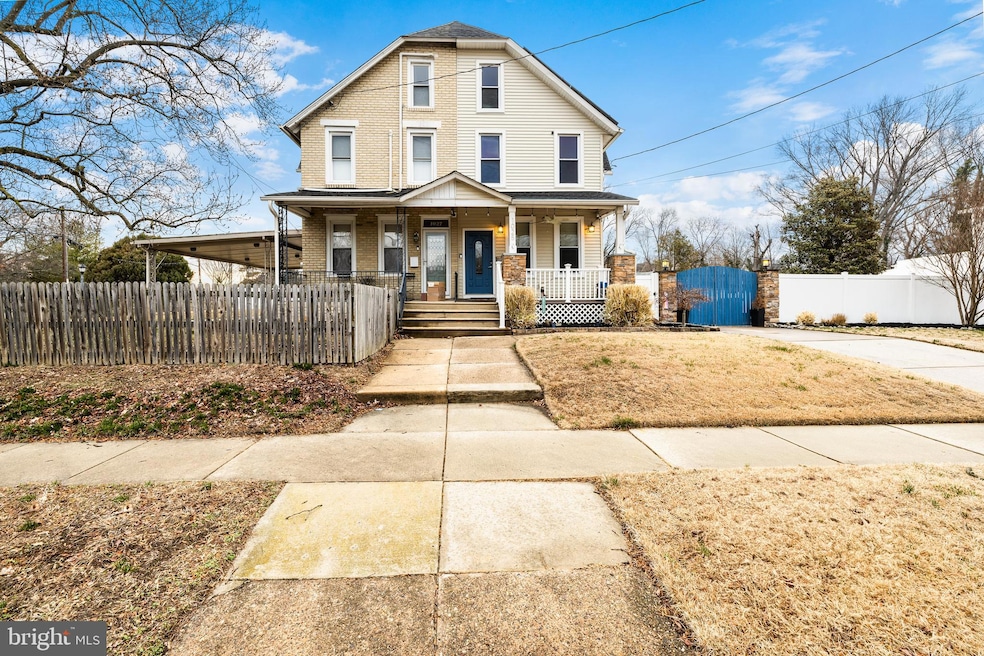
Welcome to 1025 Eldridge Ave in Collingswood Borough, NJ! This beautiful 4 bedroom, 2-1/2 bath twin home, situated on a DOUBLE LOT, is waiting for you to call it home! The features at this property are endless! A huge living room is the focal point and it leads to a private dining room area. The large eat-in kitchen has plenty of cabinet space, a pantry, tile flooring, tile backsplash and double doors that take you to a deck which overlooks an enormous back yard. If you love to entertain, then look no further! The Master Bedroom has two (2) large closets and numerous windows, providing plenty of natural lighting! The master bathroom boasts beautiful tile, double sink, shower and an amazing sunken tub. Two (2) large bedrooms and a full bath complete the second level. If this isn't enough, stairs lead up to a third level bedroom with plenty of room and storage! Additional features include an updated two (2) car garage with a new roof, a private driveway, a newer AC system, a new hot water heater, and new vinyl flooring in the master bedroom and hallway. Make your appointment today! A MUST SEE!!
*Please note - the railing for the interior stairs has been ordered and will be installed on Tuesday*
Last Agent to Sell the Property
(856) 681-4015 office@omni.realestate OMNI Real Estate Professionals Listed on: 03/05/2025
Last Buyer's Agent
(856) 810-5300 lorraine.silverman@foxroach.com BHHS Fox & Roach-Marlton License #456390
We collect this data history from publicly available records. To have your information removed, we recommend requesting removal directly through your county’s website.
Janeen Albertson
Weichert Realtors - Moorestown
(856) 281-3682
51 Total Sales
1 in Collingswood
$278,352 Price
Dave Beach
Real Broker, LLC
(856) 843-4364
407 Total Sales
1 in Collingswood
$415,000 Price
Connie Curci
RE/MAX Of Cherry Hill
(856) 531-7313
233 Total Sales
4 in Collingswood
$165K - $430K Price Range
Maureen Smith-Hartman
BHHS Fox & Roach-Mt Laurel
(856) 770-2885
104 Total Sales
1 in Collingswood
$460,000 Price
Denise Jasinski
BHHS Fox & Roach-Moorestown
(856) 263-3322
22 Total Sales
1 in Collingswood
$425,000 Price
Christine Stucke
BHHS Fox & Roach-Washington-Gloucester
(856) 442-4425
124 Total Sales
1 in Collingswood
$395,000 Price
We collect this data history from publicly available records. To have your information removed, we recommend requesting removal directly through your county’s website.
| Date | Buyer | Sale Price | Title Company |
|---|---|---|---|
| $410,900 | Trident Land Transfer | ||
| $237,900 | Fidelity National Title Insu | ||
| $89,900 | -- | ||
| $36,000 | -- |
We collect this data history from publicly available records. To have your information removed, we recommend requesting removal directly through your county’s website.
| Date | Status | Borrower | Loan Amount |
|---|---|---|---|
| Open | $386,246 | ||
| Previous Owner | $226,000 |
We collect this data history from publicly available records. To have your information removed, we recommend requesting removal directly through your county’s website.
| Date | Event | Price | List to Sale | Price per Sq Ft | Prior Sale |
|---|---|---|---|---|---|
| 05/12/2025 05/12/25 | Sold | $411,900 | +3.0% | $232 / Sq Ft | |
| 03/26/2025 03/26/25 | Pending | -- | -- | -- | |
| 03/05/2025 03/05/25 | For Sale | $399,900 | +68.1% | $226 / Sq Ft | |
| 08/15/2016 08/15/16 | Sold | $237,900 | -2.9% | $134 / Sq Ft | View Prior Sale |
| 07/04/2016 07/04/16 | Pending | -- | -- | -- | |
| 06/11/2016 06/11/16 | Price Changed | $244,900 | -2.0% | $138 / Sq Ft | |
| 02/29/2016 02/29/16 | For Sale | $249,900 | -- | $141 / Sq Ft |
We collect this data history from publicly available records. To have your information removed, we recommend requesting removal directly through your county’s website.
| Year | Tax Paid | Tax Assessment Tax Assessment Total Assessment is a certain percentage of the fair market value that is determined by local assessors to be the total taxable value of land and additions on the property. | Land | Improvement |
|---|---|---|---|---|
| 2026 | $8,395 | $376,300 | $173,900 | $202,400 |
| 2025 | $8,395 | $376,300 | $173,900 | $202,400 |
| 2024 | $9,158 | $239,600 | $83,500 | $156,100 |
| 2023 | $9,158 | $239,600 | $83,500 | $156,100 |
| 2022 | $8,930 | $239,600 | $83,500 | $156,100 |
| 2021 | $8,796 | $239,600 | $83,500 | $156,100 |
| 2020 | $8,592 | $239,600 | $83,500 | $156,100 |
| 2019 | $8,405 | $239,600 | $83,500 | $156,100 |
| 2018 | $8,324 | $239,600 | $83,500 | $156,100 |
| 2017 | $8,213 | $239,600 | $83,500 | $156,100 |
| 2016 | $8,000 | $239,600 | $83,500 | $156,100 |
| 2015 | $7,763 | $226,400 | $83,500 | $142,900 |
| 2014 | $7,132 | $226,400 | $83,500 | $142,900 |
Seller's Agent in 2025
Alfred Calvello
RE/MAX
(856) 404-2014
132 Total Sales
Buyer's Agent in 2025
Lorraine Silverman
BHHS Fox & Roach
(609) 313-2502
53 Total Sales
J
Seller's Agent in 2016
Joe Evangelisti
Nest Complete Home Solutions
Source: Bright MLS
MLS Number: NJCD2087174
APN: 12-00171-0000-00015
Disclaimer: Certain information contained herein is derived from information provided by parties other than Homes.com. All information provided is deemed reliable, but is not guaranteed to be accurate and should be independently verified.
The data relating to real estate for sale on this website appears in part through the BRIGHT Internet Data Exchange program, a voluntary cooperative exchange of property listing data between licensed real estate brokerage firms, and is provided by BRIGHT through a licensing agreement.
Listing information is from various brokers who participate in the Bright MLS IDX program and not all listings may be visible on the site.
The property information being provided on or through the website is for the personal, non-commercial use of consumers and such information may not be used for any purpose other than to identify prospective properties consumers may be interested in purchasing.
Some properties which appear for sale on the website may no longer be available because they are for instance, under contract, sold or are no longer being offered for sale.
Property information displayed is deemed reliable but is not guaranteed.
Copyright 2026 Bright MLS, Inc.
Ask me questions while you tour the home.