
Lori Cerutti
McDowell Homes Real Estate Services
(440) 664-3627
414 Total Sales
24 in Conneaut
$18K - $460K Price Range


Estimated Value: $223,000 - $245,000
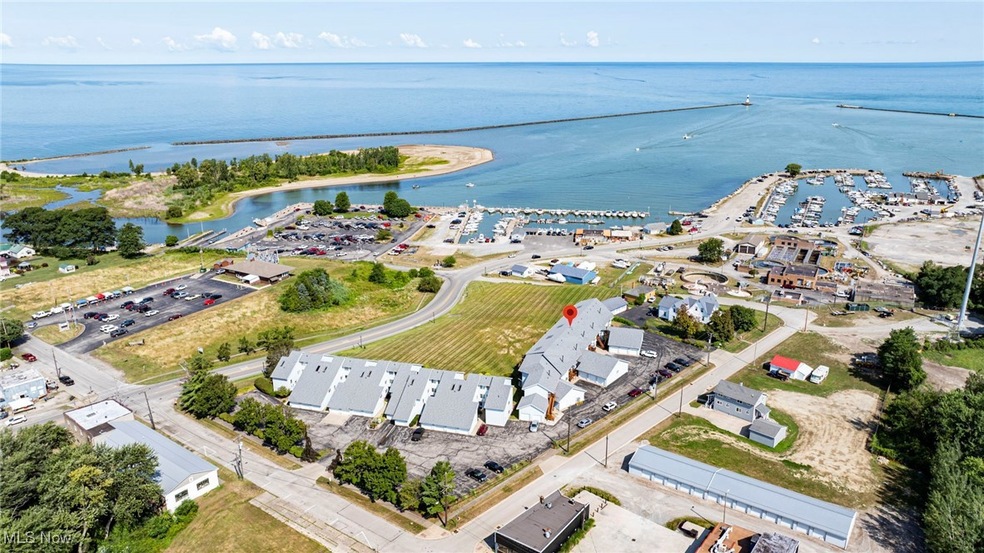
Welcome to your lakefront escape in the charming and growing community of Conneaut, Ohio. This beautifully updated 2-bedroom, 1.5-bath ground-level condo offers the perfect blend of comfort, convenience, and scenic beauty located in an area known for its beaches, wineries, and welcoming community.
Step inside to find a freshly painted interior with brand-new flooring throughout. The unit is fully furnished and ready for immediate occupancy—just bring your personal touch and start enjoying lake life.
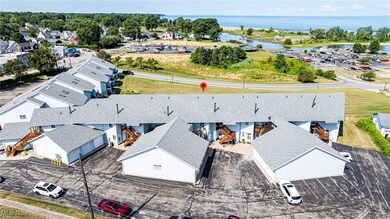
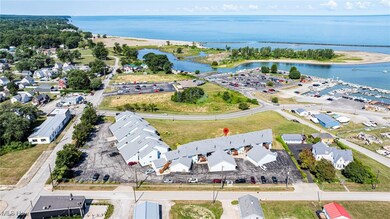
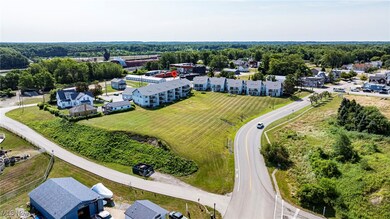
Enjoy breathtaking Lake Erie sunsets right from your living room, or walk out the sliding glass doors to your covered patio that opens directly onto an expansive green space—ideal for relaxing, entertaining, or simply soaking in the peaceful waterfront setting.
Additional features include a 1-car detached garage, perfect for storing beach gear, bikes, or a vehicle year-round.
Located in an area seeing exciting growth and revitalization, this property offers both tranquil lakeside living and long-term value. Whether you're looking for a full-time residence, weekend getaway, or investment opportunity, this turnkey condo is a rare find.
Don’t miss your chance to own a piece of Ohio’s best-kept lakefront secret—schedule your tour today!
Last Agent to Sell the Property
Berkshire Hathaway HomeServices Professional Realty Brokerage Email: vmiller@bhhspro.com, 440-813-3379 License #412174 Listed on: 08/05/2025
We collect this data history from publicly available records. To have your information removed, we recommend requesting removal directly through your county’s website.
Lori Cerutti
McDowell Homes Real Estate Services
(440) 664-3627
414 Total Sales
24 in Conneaut
$18K - $460K Price Range
Kim Goodrick
Red 1 Realty, LLC
(440) 379-8131
174 Total Sales
1 in Conneaut
$240,000 Price
Sarah Glasky
Platinum Real Estate
(440) 553-8533
57 Total Sales
5 in Conneaut
$20K - $123K Price Range
Raegan Hagerdon
Assured Real Estate
(440) 261-5973
170 Total Sales
12 in Conneaut
$25K - $450K Price Range
Aaron Miller
Kaufman Realty & Auction, LLC
(234) 301-4798
467 Total Sales
1 in Conneaut
$78,210 Price
Sal Jackson
Berkshire Hathaway HomeServices Professional Realty
(440) 536-8063
205 Total Sales
38 in Conneaut
$35K - $385K Price Range
We collect this data history from publicly available records. To have your information removed, we recommend requesting removal directly through your county’s website.
| Date | Buyer | Sale Price | Title Company |
|---|---|---|---|
| $225,000 | Title Professionals Group | ||
| $165,000 | Venture Title | ||
| -- | None Available | ||
| $74,900 | -- |
We collect this data history from publicly available records. To have your information removed, we recommend requesting removal directly through your county’s website.
| Date | Status | Borrower | Loan Amount |
|---|---|---|---|
| Previous Owner | $132,000 |
We collect this data history from publicly available records. To have your information removed, we recommend requesting removal directly through your county’s website.
| Date | Event | Price | List to Sale | Price per Sq Ft | Prior Sale |
|---|---|---|---|---|---|
| 08/22/2025 08/22/25 | Sold | $225,000 | +12.6% | $188 / Sq Ft | |
| 08/09/2025 08/09/25 | Pending | -- | -- | -- | |
| 08/05/2025 08/05/25 | For Sale | $199,900 | +21.2% | $167 / Sq Ft | |
| 08/16/2022 08/16/22 | Sold | $165,000 | -2.9% | $138 / Sq Ft | View Prior Sale |
| 08/01/2022 08/01/22 | Pending | -- | -- | -- | |
| 07/25/2022 07/25/22 | For Sale | $169,900 | -- | $142 / Sq Ft |
We collect this data history from publicly available records. To have your information removed, we recommend requesting removal directly through your county’s website.
| Year | Tax Paid | Tax Assessment Tax Assessment Total Assessment is a certain percentage of the fair market value that is determined by local assessors to be the total taxable value of land and additions on the property. | Land | Improvement |
|---|---|---|---|---|
| 2025 | $3,057 | $42,080 | $10,470 | $31,610 |
| 2024 | $3,078 | $42,080 | $10,470 | $31,610 |
| 2023 | $1,990 | $42,080 | $10,470 | $31,610 |
| 2022 | $1,725 | $32,130 | $8,050 | $24,080 |
| 2021 | $1,755 | $32,130 | $8,050 | $24,080 |
| 2020 | $1,726 | $32,130 | $8,050 | $24,080 |
| 2019 | $1,563 | $28,600 | $5,500 | $23,100 |
| 2018 | $1,490 | $28,600 | $5,500 | $23,100 |
| 2017 | $744 | $28,600 | $5,500 | $23,100 |
| 2016 | $1,217 | $25,480 | $4,900 | $20,580 |
| 2015 | $1,229 | $25,480 | $4,900 | $20,580 |
| 2014 | $712 | $25,480 | $4,900 | $20,580 |
| 2013 | $759 | $27,090 | $4,620 | $22,470 |
Seller's Agent in 2025
Victoria Miller
Berkshire Hathaway HomeServices Professional Realty
(440) 813-3379
100 Total Sales
Buyer's Agent in 2025
Rick Furmage
Berkshire Hathaway HomeServices Professional Realty
(440) 862-0906
391 Total Sales
Seller's Agent in 2022
Michael Kaim
Real of Ohio
(440) 228-8046
1,438 Total Sales
Seller Co-Listing Agent in 2022
Lisa Cole
Engel & Völkers Distinct
(440) 341-2599
142 Total Sales
Source: MLS Now
MLS Number: 5145508
APN: 122030001023
Disclaimer: Certain information contained herein is derived from information provided by parties other than Homes.com. All information provided is deemed reliable, but is not guaranteed to be accurate and should be independently verified.
IDX information is provided exclusively for personal, non-commercial use, and may not be used for any purpose other than to identify prospective properties consumers may be interested in purchasing. Information is deemed reliable but not guaranteed.
Ask me questions while you tour the home.