NOT LISTED FOR SALE

1025 N Sierra View St Ridgecrest, CA 93555

Ridgecrest Area

Estimated Value: $379,000 - $455,000

4 Beds
3 Baths
2,548 Sq Ft
$169/Sq Ft Est. Value

Sale Details

Date Sold: July 13, 2017

Last sale price $380,000 $149 Per Sq Ft

Est. 13% increase in value since last sale

Current estimated payment $2,821 / mo

2 Days on Market

Highlights

  • Concrete Pool
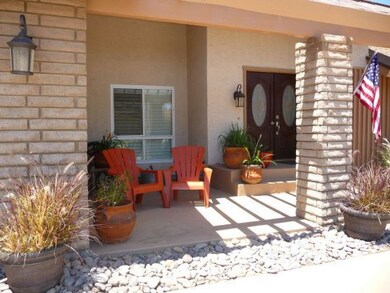
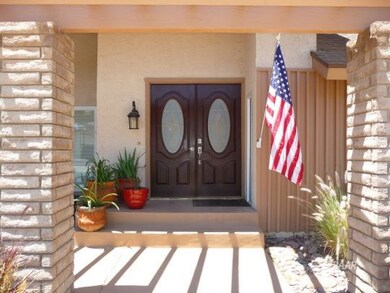
  • Covered Patio or Porch
  • 2 Car Attached Garage
  • RV or Boat Parking
  • Fireplace
  • 1-minute walk to Pearson Park

About This Home

As of July 2017

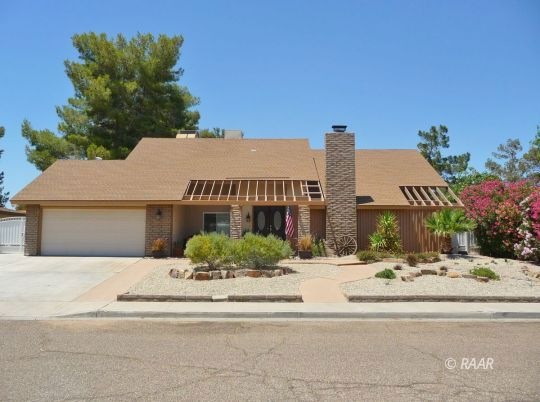
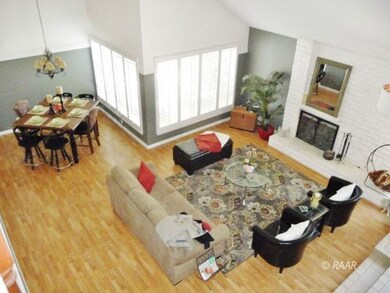
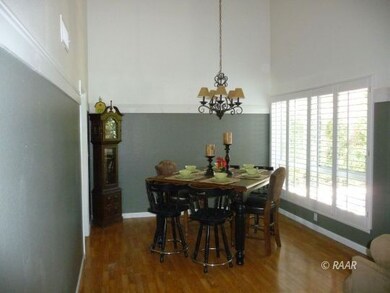
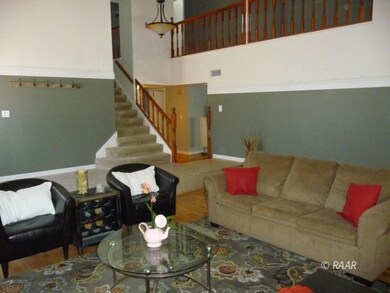
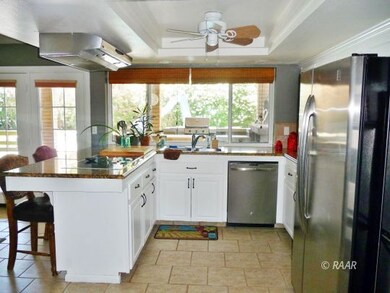
Located in the desirable northwest area....this 4 bdrm, 3 bath home has many upgrades. The kitchen has been updated with stainless double ovens, stainless fridge & dishwasher, newer cabinet doors & granite counters. Laminate wood, tile and carpet grace the floors. There is a wet bar in the family room with a built-in wine cooler & a wood burning stove, a bonus room upstairs & a fireplace in the living/dining room. The master bedroom is large & has a renovated bathroom with walk-in shower & two sinks. All three bathrooms were updated in the past year. The front & backyards are xeriscaped. The piece de resistance is the 20x36 gunite pool with slide & a hot tub. Entertain in your private backyard oasis with an outdoor kitchen & wood fired pizza oven under a large covered patio with four ceiling fans & southern style patio swings. The dual cooling is a real plus as are the 10 ceiling fans. There is a 2-car garage with roll-up door and RV parking with wrought iron gates. This home is built for family and entertaining!

Last Agent to Sell the Property

Mary Lundstrom

Coldwell Banker Frontier License #00472851 Listed on: 05/23/2017

Coldwell Banker Frontier

Last Buyer's Agent

Mary Lundstrom

Coldwell Banker Frontier License #00472851 Listed on: 05/23/2017

Coldwell Banker Frontier

Range of Values:

--
Value Increase
--
Percent Increase
--
Adjusted for Inflation
Collateral Analytics

Collateral Analytics Collateral Analytics AVMs (Automated Valuation Model) employ a number of statistical approaches combined with neighborhood-specific comparable selection guarantees the most up-to-date and precise valuations.

Not Available

Collateral Analytics does not have data for the current month. Please view the chart for historical values.

ICE

ICE Mortgage Technology ICE Mortgage Technology’s AVM (Automated Valuation Model) is a state-of-the-art online residential property valuation tool that provides a quick and accurate estimate of the value of almost any home in the U.S.

Not Available

ICE Mortgage Technology does not have data for the current month. Please view the chart for historical values.

First American

First American First American Data & Analytics’ next-generation AVM combines unrivaled data assets with a blended ensemble of valuation models to produce highly accurate, reliable valuations you can trust.

Not Available

First American does not have data for the current month. Please view the chart for historical values.

Quantarium

Quantarium Quantarium’s valuation service, repeatedly proven the industry’s most accurate and comprehensive, is supercharged with a self-learning and auto-tuning AI engine that continually becomes smarter and more accurate as it processes daily inputs from the industry’s leading RE data lake.

Not Available

Quantarium does not have data for the current month. Please view the chart for historical values.

Average Value
Not Available
List Price
Sold Price
Create a Home Valuation Report for This Property
The Home Valuation Report is an in-depth analysis detailing your home's value as well as a comparison with similar homes in the area

Home Details

Home Type

  • Single Family

Year Built

  • Built in 1974

Lot Details

  • 11,761 Sq Ft Lot
  • Property is Fully Fenced
  • Sprinklers on Timer
  • Landscaped with Trees

Parking

  • 2 Car Attached Garage
  • RV or Boat Parking

Home Design

  • Slab Foundation
  • Composition Roof
  • Wood Siding
  • Stucco Exterior
  • Block And Beam Construction

Interior Spaces

  • 2,548 Sq Ft Home
  • 2-Story Property
  • Ceiling Fan
  • Fireplace
  • Window Treatments
  • Washer and Dryer Hookup

Kitchen

  • Oven or Range
  • Dishwasher
  • Disposal

Flooring

  • Carpet
  • Laminate
  • Tile

Bedrooms and Bathrooms

  • 4 Bedrooms
  • Walk-In Closet
  • 3 Full Bathrooms

Pool

  • Concrete Pool
  • Heated In Ground Pool
  • Spa

Outdoor Features

  • Covered Patio or Porch

Utilities

  • Central Heating and Cooling System
  • Evaporated cooling system
  • Roof Mounted Cooling System
  • Heating System Uses Natural Gas
  • Master Meter
  • Natural Gas Connected
  • Water Heater

Community Details

  • Deeter Homes Subdivision

Listing and Financial Details

  • Assessor Parcel Number 420-133-11

Home Details

Home Type

Single Family

Year Built

Built in 1974

Lot Details

0.27 Acres

Parking

2

Listing Details

  • Additional Assessor Parcel Numbers: 420-133-11
  • Directions To Property: North on China Lake Blvd....west on Drummond....north on Sierra View...
  • Property Sub Type: Resale Home
  • Prop. Type: Single Family
  • Property Type: Site Built Home
  • OFFICELIST_STATE: CA
  • Building Stories: 2
  • FILLSUBDIVISION: Deeter Homes
  • Year Built: 1974
  • Special Features: None
  • Stories: 2

Interior Features

  • Appliances: Dishwasher, Garbage Disposal, Oven/Range, Refrigerator, W/D Hookups, Water Heater
  • Total Bathrooms: 3
  • Lower Floor 1 Bedrooms: 4
  • Interior Amenities: Ceiling Fans, Fireplace, Hot Tub/Spa, Walk-in Closets, Window Coverings, Flooring- Tile, Flooring- Laminate, Flooring- Carpet
  • Has Basement: None
  • Listing Area: North West
  • Living Sq Ft: 2548

Exterior Features

  • Exterior Construction: Block, Stucco, Wood
  • Exterior Features: Curb & Gutter, Fenced- Full, Landscape- Full, Patio- Covered, Patio- Uncovered, RV/Boat Parking, Sprinklers- Automatic, Swimming Pool, Trees
  • Flood Zone: X
  • Foundation: Slab on Grade
  • Roof Type: Composition
  • Swimming Pool Description: Concrete/Gunite, Heated, Private, Yes-Pool, Outdoor, In-ground

Garage/Parking

  • Garage Description: Attached
  • Garage Spaces: 2

Utilities

  • Cooling: Central Air: Multi-room Ducting, Evap. Cooler: Multi-room Ducting, On Roof
  • Heating: Natural Gas Furnace, Ducted to All Rooms
  • Utilities: Water: IWVWD, Power: On Meter, Legal Access: Yes, Natural Gas: Hooked-up, Sewer: Hooked-up

Lot Info

  • Lot Size: 0.27
  • Zoning: R-1

Ownership History

We collect this data history from publicly available records. To have your information removed, we recommend requesting removal directly through your county’s website.

Date Name Owned For Owner Type

Purchase Details

Listed on
May 23, 2017
Closed on
May 30, 2017
Sold by
Bought by
Seller's Agent
Mary Lundstrom
Coldwell Banker Frontier
Buyer's Agent
Mary Lundstrom
Coldwell Banker Frontier
List Price
$369,000
Sold Price
$380,000
Premium/Discount to List
$11,000
2.98%
Current Estimated Value
$430,941

Home Financials for this Owner

Home Financials are based on the most recent Mortgage that was taken out on this home.
Estimated Appreciation
$50,941
Avg. Annual Appreciation
1.39%
Original Mortgage
$361,000
Interest Rate
2.99%
Mortgage Type
Adjustable Rate Mortgage/ARM

Purchase Details

Closed on
Jun 18, 2012
Sold by
Bought by

Home Financials for this Owner

Home Financials are based on the most recent Mortgage that was taken out on this home.
Original Mortgage
$306,594
Interest Rate
3.47%
Mortgage Type
VA

Purchase Details

Closed on
Jan 9, 2004
Sold by
Bought by

Home Financials for this Owner

Home Financials are based on the most recent Mortgage that was taken out on this home.
Original Mortgage
$200,000
Interest Rate
5.8%
Mortgage Type
Purchase Money Mortgage

Purchase Details

Closed on
Mar 7, 1997
Sold by
Bought by
Source: Public Records

Home Values in the Area

Source: Public Records

Average Home Value in this Area


Source: Public Records

Agents Specializing in Ridgecrest, CA

See All Agents

Purchase History

We collect this data history from publicly available records. To have your information removed, we recommend requesting removal directly through your county’s website.

Date Buyer Sale Price Title Company
$380,000 Chicago Title Company
$297,000 Placer Title Company
$225,000 First American Title
-- --
Source: Public Records

Mortgage History

We collect this data history from publicly available records. To have your information removed, we recommend requesting removal directly through your county’s website.

Date Status Borrower Loan Amount
Open $252,810
Closed $361,000
Previous Owner $306,594
Previous Owner $265,000
Previous Owner $200,000
Source: Public Records

Property History

We collect this data history from publicly available records. To have your information removed, we recommend requesting removal directly through your county’s website.

Date Event Price List to Sale Price per Sq Ft
07/13/2017 07/13/17 Sold $380,000 +3.0% $149 / Sq Ft
05/25/2017 05/25/17 Pending -- -- --
05/23/2017 05/23/17 For Sale $369,000 -- $145 / Sq Ft
Source: Southern Sierra MLS

Tax History

We collect this data history from publicly available records. To have your information removed, we recommend requesting removal directly through your county’s website.

Year Tax Paid Tax Assessment Tax Assessment Total Assessment is a certain percentage of the fair market value that is determined by local assessors to be the total taxable value of land and additions on the property. Land Improvement
2026 $5,484 $441,016 $46,420 $394,596
2025 $5,147 $432,369 $45,510 $386,859
2024 $4,988 $423,892 $44,618 $379,274
2023 $4,988 $415,582 $43,744 $371,838
2022 $4,887 $407,435 $42,887 $364,548
2021 $4,786 $399,447 $42,047 $357,400
2020 $4,689 $395,352 $41,616 $353,736
2019 $4,604 $395,352 $41,616 $353,736
2018 $4,509 $380,000 $40,000 $340,000
2017 $3,935 $314,914 $47,746 $267,168
2016 $3,776 $308,740 $46,810 $261,930
2015 $3,726 $304,103 $46,107 $257,996
2014 $3,534 $298,147 $45,204 $252,943
Source: Public Records

Agents Affiliated with this Home

  • Section Image
See All Agents

Map

Source: Southern Sierra MLS

MLS Number: 1953262

APN: 420-133-11-00-3

Your Personal Tour Guide

Ask me questions while you tour the home.