
Tim Haber
RE/MAX Results
(260) 408-8111
289 Total Sales
53 in Aboite
$210K - $950K Price Range


Estimated Value: $401,000 - $422,000
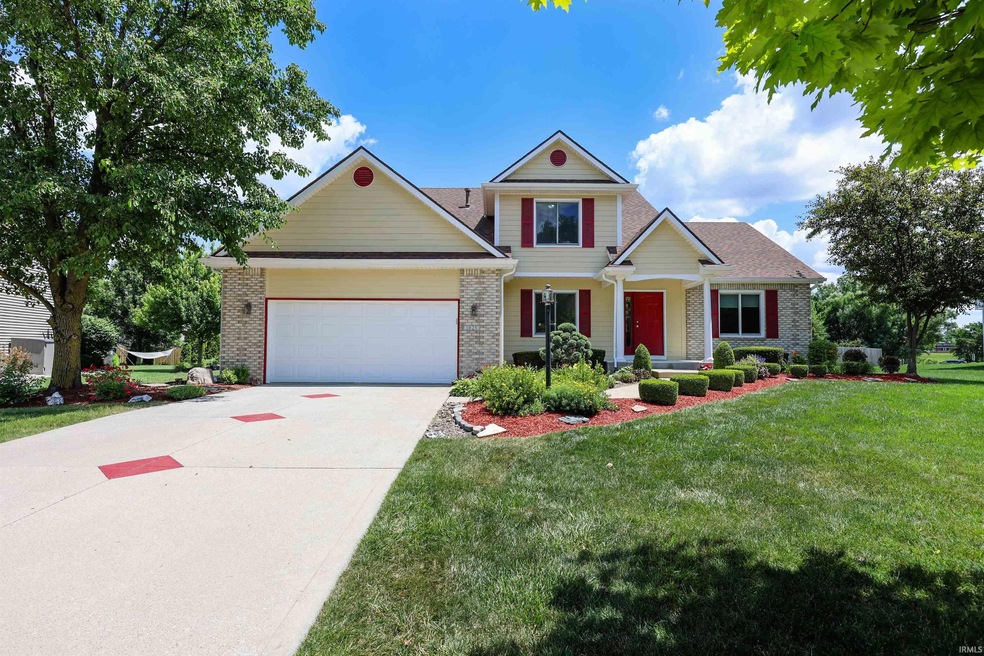
Beautifully maintained home, in the Falls of Beaver Creek, with an abundant amount of updates throughout! This home features a large master en-suite on the main floor with 3 additional bedrooms upstairs. The exceptional Great Room is perfect for entertraining friends or family, with it's high ceilings and open concept. The kitchen with it's large island boasts newer quartz countertops, sink, faucet, microwave, appliances and more! The spacious primary bedroom has an amazing private bath with garden tub, shower, dual sinks and walk-in closet. Upstairs, you will find 3 nice-sized bedrooms and another full bath. Downstairs in the basement, you will find an additional 1500sf of living space, complete with 2025 new carpet, perfect for relaxing, hobbies, or media space. Available in this home is a whole house Generac generator for peace of mind. Important updates to note are new roof in 2021, sump pump & backup 2023, HVAC & water heater 2024, new LVP flooring in 2023, garbage disposal 2023, quartz countertops 2023, professional int. & ext. painting 2023, duct cleaning 2021, 9 window replacements in 2021 and much more. This home shows True Pride Of Ownership and has been impeccably cared for in every aspect. Conveniently located near schools, shopping and medical offices for ease of living.
Last Agent to Sell the Property
CENTURY 21 Bradley Realty, Inc Brokerage Phone: 260-385-4092 Listed on: 07/07/2025
We collect this data history from publicly available records. To have your information removed, we recommend requesting removal directly through your county’s website.
Tim Haber
RE/MAX Results
(260) 408-8111
289 Total Sales
53 in Aboite
$210K - $950K Price Range
Adam Ertel
Coldwell Banker Real Estate Gr
(260) 376-4683
93 Total Sales
8 in Aboite
$230K - $520K Price Range
Travis Striggle
Mike Thomas Assoc., Inc
(260) 264-9624
39 Total Sales
5 in Aboite
$209K - $280K Price Range
Kimberlee Miller
CENTURY 21 Bradley Realty, Inc
(260) 305-1073
75 Total Sales
8 in Aboite
$170K - $415K Price Range
Sue Teasdale
Coldwell Banker Real Estate Gr
(260) 264-7450
38 Total Sales
7 in Aboite
$161K - $285K Price Range
Tracy Hale
CENTURY 21 Bradley Realty, Inc
(260) 376-7782
88 Total Sales
4 in Aboite
$230K - $290K Price Range
We collect this data history from publicly available records. To have your information removed, we recommend requesting removal directly through your county’s website.
| Date | Buyer | Sale Price | Title Company |
|---|---|---|---|
| -- | Metropolitan Title | ||
| -- | None Listed On Document | ||
| -- | Three Rivers Title Company I |
We collect this data history from publicly available records. To have your information removed, we recommend requesting removal directly through your county’s website.
| Date | Status | Borrower | Loan Amount |
|---|---|---|---|
| Open | $402,550 | ||
| Previous Owner | $159,120 |
We collect this data history from publicly available records. To have your information removed, we recommend requesting removal directly through your county’s website.
| Date | Event | Price | List to Sale | Price per Sq Ft |
|---|---|---|---|---|
| 08/08/2025 08/08/25 | Sold | $415,000 | 0.0% | $107 / Sq Ft |
| 07/14/2025 07/14/25 | Pending | -- | -- | -- |
| 07/07/2025 07/07/25 | For Sale | $415,000 | -- | $107 / Sq Ft |
We collect this data history from publicly available records. To have your information removed, we recommend requesting removal directly through your county’s website.
| Year | Tax Paid | Tax Assessment Tax Assessment Total Assessment is a certain percentage of the fair market value that is determined by local assessors to be the total taxable value of land and additions on the property. | Land | Improvement |
|---|---|---|---|---|
| 2025 | $3,884 | $387,800 | $69,600 | $318,200 |
| 2024 | $3,736 | $374,600 | $69,600 | $305,000 |
| 2023 | $3,736 | $347,900 | $39,500 | $308,400 |
| 2022 | $3,389 | $312,800 | $39,500 | $273,300 |
| 2021 | $2,848 | $271,100 | $39,500 | $231,600 |
| 2020 | $2,762 | $259,800 | $39,500 | $220,300 |
| 2019 | $2,637 | $249,300 | $39,500 | $209,800 |
| 2018 | $2,409 | $227,500 | $39,500 | $188,000 |
| 2017 | $2,436 | $226,900 | $39,500 | $187,400 |
| 2016 | $2,345 | $219,700 | $39,500 | $180,200 |
| 2014 | $2,279 | $215,800 | $39,500 | $176,300 |
| 2013 | $2,242 | $211,200 | $39,500 | $171,700 |
Seller's Agent in 2025
Lori Mills
CENTURY 21 Bradley Realty, Inc
(260) 385-4092
67 Total Sales
LM
Buyer's Agent in 2025
LYLA MOODY
ADT Realty
(260) 444-7440
99 Total Sales
Source: Indiana Regional MLS
MLS Number: 202526104
APN: 02-11-02-479-007.000-075
Disclaimer: Certain information contained herein is derived from information provided by parties other than Homes.com. All information provided is deemed reliable, but is not guaranteed to be accurate and should be independently verified.
Based on information submitted to the MLS GRID. All data is obtained from various sources and may not have been verified by broker or MLS GRID. Supplied Open House Information is subject to change without notice. All information should be independently reviewed and verified for accuracy. Properties may or may not be listed by the office/agent presenting the information. Some IDX listings have been excluded from this website. IDX information is provided exclusively for personal, non-commercial use, and may not be used for any purpose other than to identify prospective properties consumers may be interested in purchasing. Information is deemed reliable but not guaranteed.
Based on information submitted to the MLS GRID
Ask me questions while you tour the home.