NOT LISTED FOR SALE

1025 Wakefield Ct Hebron, KY 41048

Hebron Area

Estimated Value: $362,633

3 Beds
2.5 Baths
1,964 Sq Ft
$185/Sq Ft Est. Value

Sale Details

Date Sold: July 25, 2025

Last sale price $350,000 $178 Per Sq Ft

Est. 4% increase in value since last sale

Current estimated payment $2,262 / mo

8 Days on Market

Highlights

  • Open Floorplan
  • Traditional Architecture
  • Corner Lot
  • Cathedral Ceiling
  • Wood Flooring
  • Community Pool

About This Home

As of July 2025

Welcome to North Pointe!
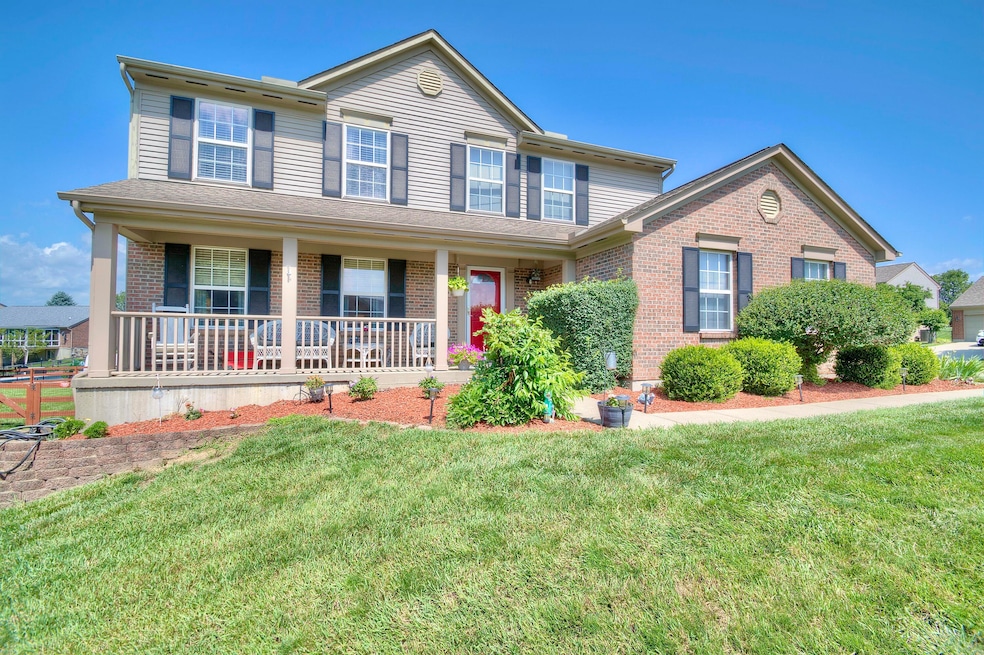
This super cute and stylish home features 3 spacious bedrooms, 2.5 baths, lovingly updated to include stunning quartz countertops, stainless steel appliances, luxury owner's suite with double vanity and soaking tub, a finished basement, cozy front porch and an oversized patio that opens to a huge, flat yard—perfect for entertaining or relaxing outdoors. Enjoy all the community has to offer, including a pool, playground, year-round lake, and scenic trails. Don't miss this charming home in a vibrant neighborhood and zoned for North Pointe Elementary.

Last Agent to Sell the Property

Lovita Williams

Huff Realty - Florence License #208046 Listed on: 06/23/2025

Huff Realty - Florence

Last Buyer's Agent

Jeremiah Martin

eXp Realty, LLC License #269016

eXp Realty, LLC
Create a Home Valuation Report for This Property
The Home Valuation Report is an in-depth analysis detailing your home's value as well as a comparison with similar homes in the area

Home Details

Home Type

  • Single Family

Year Built

  • Built in 2004

Lot Details

  • 12,602 Sq Ft Lot
  • Lot Dimensions are 90 'x 140'
  • Property fronts a county road
  • Cul-De-Sac
  • Year Round Access
  • Corner Lot
  • Cleared Lot

HOA Fees

  • $21 Monthly HOA Fees

Parking

  • 2 Car Attached Garage
  • Side Facing Garage
  • Garage Door Opener
  • Driveway
  • Off-Street Parking

Home Design

  • Traditional Architecture
  • Brick Exterior Construction
  • Poured Concrete
  • Composition Roof
  • Vinyl Siding

Interior Spaces

  • 1,964 Sq Ft Home
  • 2-Story Property
  • Open Floorplan
  • Cathedral Ceiling
  • Ceiling Fan
  • Recessed Lighting
  • Chandelier
  • Gas Fireplace
  • Vinyl Clad Windows
  • Insulated Windows
  • Window Treatments
  • Panel Doors
  • Entryway
  • Family Room
  • Living Room
  • Breakfast Room
  • Storage
  • Washer and Electric Dryer Hookup
  • Fire and Smoke Detector

Kitchen

  • Electric Range
  • Microwave
  • Dishwasher
  • Kitchen Island
  • Disposal

Flooring

  • Wood
  • Carpet
  • Laminate
  • Concrete
  • Ceramic Tile
  • Vinyl

Bedrooms and Bathrooms

  • 3 Bedrooms
  • Walk-In Closet
  • Double Vanity
  • Soaking Tub
  • Shower

Finished Basement

  • Basement Fills Entire Space Under The House
  • Laundry in Basement

Outdoor Features

  • Patio
  • Porch

Schools

  • North Pointe Elementary School
  • Conner Middle School
  • Conner Senior High School

Utilities

  • Forced Air Heating and Cooling System
  • Heating System Uses Natural Gas
  • High Speed Internet

Listing and Financial Details

  • Assessor Parcel Number 034.00-06-055.00

Community Details

Overview

  • Association fees include association fees, ground maintenance, management, snow removal
  • Stonegate Association, Phone Number (859) 534-0900
  • On-Site Maintenance

Recreation

  • Community Pool
  • Snow Removal

Security

  • Resident Manager or Management On Site

Home Details

Home Type

Single Family

Year Built

Built in 2004

Lot Details

0.29 Acres

HOA Fees

$21 per month

Parking

2

Listing Details

  • Cooling: Central Air
  • Property Condition: Existing Structure
  • Property Sub Type: Single Family Residence
  • Lot Size Acres: 0.29
  • Year Built: 2004
  • Lot Size: 90 'x 140'
  • Road Frontage Type: County Road
  • Road Surface Type: Paved
  • Ownership: Consumer
  • Directions: I275 to Hebron N exit, R on North Bend, L on Northpointe Blvd, L on Surfridge, R on Marietta, L on Wakefield
  • Architectural Style: Traditional
  • Garage Yn: Yes
  • New Construction: No
  • Property Attached Yn: No
  • Structure Type: House
  • Location Tax Legal Info:Property Attached YN: No
  • Location Tax Legal Info:New Construction: No
  • Location Tax Legal Info:Elementary School: North Pointe Elementary
  • Location Tax Legal Info:Middle or Junior School: Conner Middle School
  • Location Tax Legal Info:High School: Conner Senior High
  • Location Tax Legal Info:Subdivision2: Northpointe
  • Contract Info:Auction YN: No
  • General Property Description:Half Baths: 1
  • General Property Description:Basement YN2: Yes
  • General Property Description:Fireplace YN: Yes
  • General Property Description:Lot Size Dimensions: 90 'x 140'
  • Appliances Microwave: Yes
  • Cooling:Central Air: Yes
  • Foundation:Poured Concrete: Yes
  • Sewer:Public Sewer: Yes
  • Utilities Electric Company: Owen
  • Utilities Gas Company: Duke
  • Water Company: Boone County Water
  • Water Source:Public: Yes
  • Room Details:Family Room YN: Yes
  • Room Details:Formal Dining Rm YN: No
  • General Property Description:Lot Size Acres: 0.2893
  • General Property Description:Living Area: 1964.0
  • Structure Type:House: Yes
  • Security Features:Smoke Detector(s): Yes
  • Architecture:Traditional: Yes
  • Levels:Two: Yes
  • Location Tax Legal Info:Tax ID: 034.00-06-055.00
  • Appliances Refrigerators: Yes
  • Laundry Features:Electric Dryer Hookup: Yes
  • Laundry Features:Washer Hookup: Yes
  • Roof:Composition: Yes
  • General Property Description:Fireplaces Total: 1
  • Laundry Features:In Basement: Yes
  • Percent Basement Finished: Yes
  • Road Frontage Type:County Road: Yes
  • Location Tax Legal Info:Property Sub Type: Single Family Residence
  • Special Features: None

Interior Features

  • Interior Amenities: Barn Door(s), Kitchen Island, Walk-In Closet(s), Storage, Soaking Tub, Pantry, Open Floorplan, High Speed Internet, Double Vanity, Chandelier, Ceiling Fan(s), Multi Panel Doors, Recessed Lighting, Vaulted Ceiling(s)
  • Basement: Full, Finished
  • Heating: Natural Gas, Forced Air
  • Levels: Two
  • Property Type: Residential
  • Appliances: Electric Range, Dishwasher, Disposal, Microwave, Refrigerator
  • Full Bathrooms: 2
  • Half Bathrooms: 1
  • Total Bedrooms: 3
  • Fireplace Features: Ceramic, Gas
  • Fireplaces: 1
  • Fireplace: Yes
  • Living Area: 1964.0
  • Window Features: Insulated Windows, Vinyl Frames
  • Full Basement: Yes
  • Appliances Dishwasher: Yes
  • Interior Features:Ceiling Fan(s): Yes
  • Interior Features:Double Vanity2: Yes
  • Interior Features:Kitchen Island2: Yes
  • Interior Features:Multi Panel Doors: Yes
  • Interior Features:Open Floorplan: Yes
  • Interior Features:Pantry2: Yes
  • Interior Features:Storage2: Yes
  • Interior Features:Walk-In Closet(s)2: Yes
  • Appliances:Electric Range: Yes
  • Basement:Concrete Flooring: Yes
  • Basement:Carpet Flooring7: Yes
  • Fireplace Features:Gas: Yes
  • Interior Features:High Speed Internet: Yes
  • Interior Features:Chandelier2: Yes
  • Interior Features:Vaulted Ceiling(s): Yes
  • Fireplace Features:Ceramic: Yes
  • Interior Features:Recessed Lighting: Yes
  • Interior Features:Soaking Tub: Yes
  • Interior Features:Barn Door(s): Yes

Exterior Features

  • Roof: Composition
  • Lot Features: Cleared, Corner Lot, Cul-De-Sac
  • Construction Type: Brick, Vinyl Siding
  • Foundation Details: Poured Concrete
  • Patio And Porch Features: Patio, Porch
  • Construction Materials:Brick2: Yes
  • Construction Materials:Vinyl Siding: Yes
  • Lot Features:Corner Lot: Yes
  • Window Features:Insulated Window(s): Yes
  • Window Features:Vinyl Frames: Yes
  • Patio and Porch Features:Patio: Yes
  • Patio and Porch Features:Porch: Yes
  • Lot Features:Cul-De-Sac: Yes
  • Lot Features:Cleared: Yes

Garage/Parking

  • Attached Garage: Yes
  • Parking Features: Attached, Driveway, Garage, Garage Door Opener, Garage Faces Side, Off Street
  • General Property Description:Garage Spaces: 2.0
  • Parking Features:Attached: Yes
  • Parking Features:Driveway: Yes
  • Parking Features:Garage5: Yes
  • Parking Features:Garage Door Opener: Yes
  • Parking Features:Off Street2: Yes
  • Parking Features:Garage Faces Side: Yes

Utilities

  • Sewer: Public Sewer
  • Water Source: Public
  • Laundry Features: Electric Dryer Hookup, In Basement, Washer Hookup
  • Security: Smoke Detector(s)
  • Cooling Y N: Yes
  • Heating Yn: Yes
  • Heating:Natural Gas2: Yes
  • Heating:Forced Air: Yes

Condo/Co-op/Association

  • Amenities: Lake Year Round, Pool
  • Association Fee: 250.0
  • Association Fee Frequency: Annually
  • Association: Yes

Association/Amenities

  • Association Information:Association YN: Yes
  • Association Information:Association Management Name 1: Stonegate
  • Association Information:Association Management Phone 1: (859) 534-0900
  • Association Information:Total Yearly Fees: 250.0
  • Association Fee Includes:Association Fees: Yes
  • Association Fee Includes:Maintenance Grounds: Yes
  • Association Fee Includes:Snow Removal: Yes
  • Association Information:Association Fee: 250.0
  • Association Information:Association Fee Frequency: Annually
  • Association Amenities:Management: Yes
  • Association Amenities:Pool5: Yes
  • Association Amenities:Lake Year Round: Yes

Fee Information

  • Association Fee Includes: Association Fees, Maintenance Grounds, Management, Snow Removal

Schools

  • Elementary School: North Pointe Elementary
  • Junior High Dist: Boone Co Public
  • High School: Conner Senior High
  • Middle Or Junior School: Conner Middle School

Lot Info

  • Lot Size Sq Ft: 12601.91
  • Zoning Description: Residential

Ownership History

We collect this data history from publicly available records. To have your information removed, we recommend requesting removal directly through your county’s website.

Date Name Owned For Owner Type

Purchase Details

Listed on
Jun 23, 2025
Closed on
Jul 25, 2025
Sold by
Bought by
Seller's Agent
Lovita Williams
Huff Realty - Florence
Buyer's Agent
Jeremiah Martin
eXp Realty, LLC
List Price
$360,000
Sold Price
$350,000
Premium/Discount to List
-$10,000
-2.78%
Views
44
Current Estimated Value
$362,633

Home Financials for this Owner

Home Financials are based on the most recent Mortgage that was taken out on this home.
Estimated Appreciation
$12,633
Avg. Annual Appreciation
3.40%
Original Mortgage
$280,000
Outstanding Balance
$277,319
Interest Rate
6.84%
Mortgage Type
New Conventional
Estimated Equity
$85,314
Source: Public Records

Home Values in the Area

Source: Public Records

Average Home Value in this Area


Source: Public Records

Agents Specializing in Hebron, KY

See All Agents

Purchase History

We collect this data history from publicly available records. To have your information removed, we recommend requesting removal directly through your county’s website.

Date Buyer Sale Price Title Company
$350,000 American Homeland Title
Source: Public Records

Mortgage History

We collect this data history from publicly available records. To have your information removed, we recommend requesting removal directly through your county’s website.

Date Status Borrower Loan Amount
Open $280,000
Previous Owner $169,000
Previous Owner $199,900
Source: Public Records

Property History

We collect this data history from publicly available records. To have your information removed, we recommend requesting removal directly through your county’s website.

Date Event Price List to Sale Price per Sq Ft
07/25/2025 07/25/25 Sold $350,000 -1.4% $178 / Sq Ft
07/01/2025 07/01/25 Pending -- -- --
06/27/2025 06/27/25 Price Changed $355,000 -1.4% $181 / Sq Ft
06/23/2025 06/23/25 For Sale $360,000 -- $183 / Sq Ft
Source: Northern Kentucky Multiple Listing Service

Tax History

We collect this data history from publicly available records. To have your information removed, we recommend requesting removal directly through your county’s website.

Year Tax Paid Tax Assessment Tax Assessment Total Assessment is a certain percentage of the fair market value that is determined by local assessors to be the total taxable value of land and additions on the property. Land Improvement
2025 $2,977 $274,400 $40,000 $234,400
2024 $2,925 $274,400 $40,000 $234,400
2023 $2,417 $219,300 $35,000 $184,300
2022 $2,352 $219,300 $35,000 $184,300
2021 $2,424 $219,300 $35,000 $184,300
2020 $2,392 $219,300 $35,000 $184,300
2019 $2,166 $197,000 $30,000 $167,000
2018 $2,207 $197,000 $30,000 $167,000
2017 $2,147 $197,000 $30,000 $167,000
2015 $2,132 $197,000 $30,000 $167,000
2013 -- $197,000 $30,000 $167,000
Source: Public Records

Agents Affiliated with this Home

  • Section Image
  • Section Image
See All Agents

Map

Source: Northern Kentucky Multiple Listing Service

MLS Number: 633720

Northern Kentucky Multiple Listing Service

APN: 034.00-06-055.00

Your Personal Tour Guide

Ask me questions while you tour the home.