$1,294,000
PENDING NEW CONSTRUCTION

1748 Ledgestone Way Hebron, KY 41048

Hebron Area

Estimated payment $7,377/month

Total Views 21,513
4 Beds
3.5 Baths
-- Sq Ft
-- Price per Sq Ft

Highlights

  • New Construction
  • 0.61 Acre Lot
  • Clubhouse
  • View of Trees or Woods
  • Open Floorplan
  • Recreation Room

About This Home

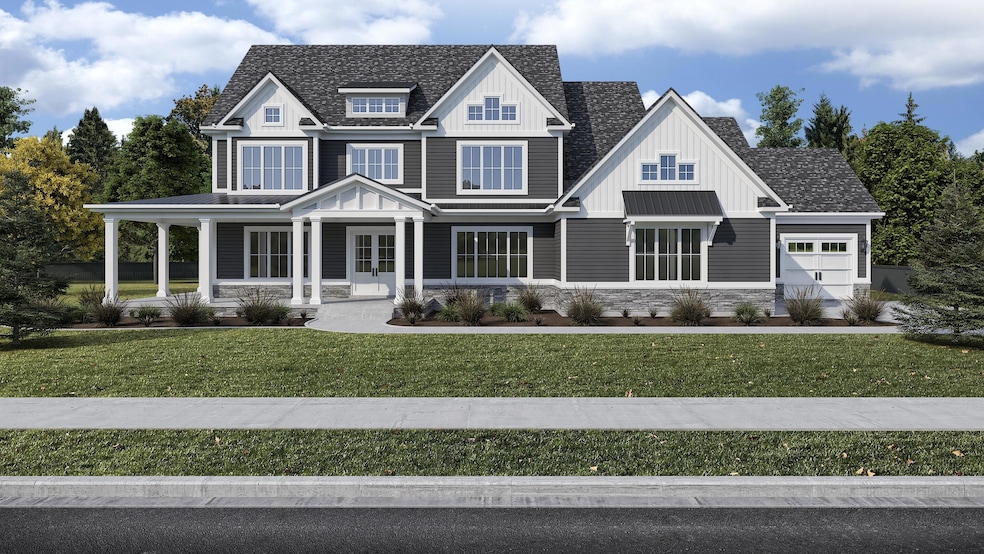
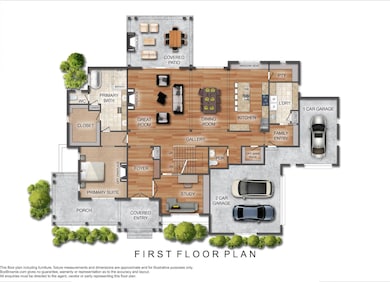
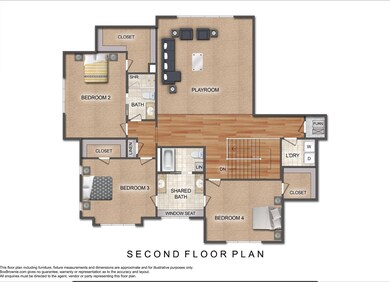
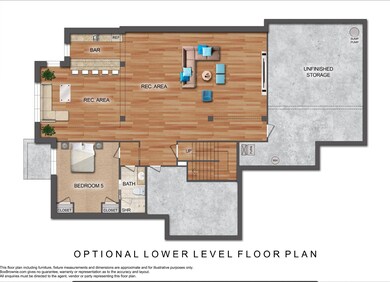
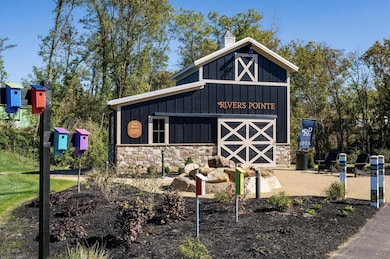
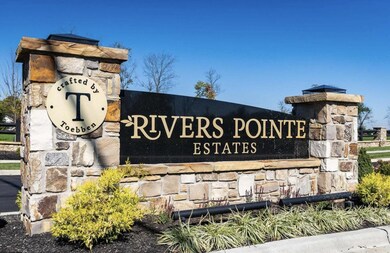
An extraordinary opportunity awaits! This stunning new construction home will be built by Master Craftsmen at Toebben Builders. Set on a large picturesque lot with direct access to miles of scenic trails, this home offers the perfect blend of luxury & outdoor living. The interior features beautiful wood floors, a custom kitchen, upscale lighting & wonderful ceiling details. The exterior includes expansive covered porches to enjoy the large lot. Rivers Pointe Estates is a premier Master Planned Community very convenient to Cincinnati & the Greater Cincinnati Airport. Residents will enjoy easy access to the RiverWorks club featuring 2 pools, pickleball, outdoor living with a fireplace & a firepit plus an amazing 3000 sf indoor event facility! And a brand new Orange Theory opens this spring at the entrance of the community! This Toebben crafted custom two-story features an open-concept layout with amazing style & upscale finishes, 4 bedrooms all with ensuite bathrooms, a large 2nd floor bonus room & the option to finish the lower level for additional living space. Don't miss the chance to customize your dream home! Give us a call today to arrange a community tour!

Listing Agent

Michele Mamo

eXp Realty LLC License #216745 Listed on: 03/07/2025

eXp Realty LLC

Co-Listing Agent

Debi Martin

Keller Williams Advisors License #217420

Home Details

Home Type

  • Single Family

Lot Details

  • 26,746 Sq Ft Lot
  • Lot Dimensions are 150 x 200
  • Corner Lot

HOA Fees

  • $155 Monthly HOA Fees

Parking

  • 3 Car Attached Garage
  • Front Facing Garage
  • Side Facing Garage
  • Off-Street Parking

Property Views

  • Woods
  • Neighborhood

Home Design

  • New Construction
  • Home to be built
  • Transitional Architecture
  • Poured Concrete
  • Shingle Roof
  • Stone

Interior Spaces

  • 2-Story Property
  • Open Floorplan
  • Built-In Features
  • High Ceiling
  • Ceiling Fan
  • Recessed Lighting
  • Chandelier
  • Self Contained Fireplace Unit Or Insert
  • Gas Fireplace
  • Insulated Windows
  • Entryway
  • Family Room
  • Living Room
  • Formal Dining Room
  • Home Office
  • Recreation Room
  • Storage
  • Unfinished Basement
  • Basement Fills Entire Space Under The House
  • Fire and Smoke Detector

Kitchen

  • Double Oven
  • Gas Range
  • Microwave
  • Dishwasher
  • Kitchen Island
  • Granite Countertops
  • Disposal

Bedrooms and Bathrooms

  • 4 Bedrooms
  • Primary Bedroom on Main
  • Walk-In Closet
  • Double Vanity

Laundry

  • Laundry Room
  • Laundry on main level
  • Washer and Electric Dryer Hookup

Outdoor Features

  • Covered Patio or Porch

Schools

  • North Pointe Elementary School
  • Conner Middle School
  • Conner Senior High School

Utilities

  • Forced Air Heating and Cooling System
  • Heating System Uses Natural Gas
  • Underground Utilities
  • Cable TV Available

Community Details

Overview

  • Association fees include association fees
  • Stonegate Properties Association, Phone Number (859) 534-0900

Amenities

  • Clubhouse

Recreation

  • Community Playground
  • Community Pool
  • Trails

Home Details

Home Type

Single Family

Lot Details

0.61 Acres

HOA Fees

$155 per month

Parking

3

Listing Details

  • Cooling: Central Air
  • Property Condition: To Be Built
  • Property Sub Type: Single Family Residence
  • Lot Size Acres: 0.61
  • Lot Size: 150 x 200
  • Road Frontage Type: City Street
  • Road Surface Type: Paved
  • Co List Office Mls Id: o656005257
  • Co List Office Phone: 513-766-9200
  • Ownership: Builder/Developer
  • Directions: Turn right into Rivers Pointe Drive, turn left onto Ledgestone Way. Lot will be on the right.
  • Architectural Style: Transitional
  • Garage Yn: Yes
  • New Construction: Yes
  • Property Attached Yn: No
  • Structure Type: House
  • Location Tax Legal Info:Property Attached YN: No
  • Location Tax Legal Info:New Construction: Yes
  • Location Tax Legal Info:Elementary School: North Pointe Elementary
  • Location Tax Legal Info:Middle or Junior School: Conner Middle School
  • Location Tax Legal Info:High School: Conner Senior High
  • Location Tax Legal Info:Subdivision2: Rivers Pointe Estates
  • Contract Info:Auction YN: No
  • General Property Description:Half Baths: 1
  • General Property Description:Basement YN2: Yes
  • General Property Description:Fireplace YN: Yes
  • General Property Description:Lot Size Dimensions: 150 x 200
  • Appliances Microwave: Yes
  • Cooling:Central Air: Yes
  • Foundation:Poured Concrete: Yes
  • Parking Features Parking Total: 3
  • Roof:Shingle: Yes
  • Sewer:Public Sewer: Yes
  • Utilities:Cable Available: Yes
  • Utilities:Natural Gas Available: Yes
  • Water Source:Public: Yes
  • Room Details:Family Room YN: Yes
  • Room Details:Formal Dining Rm YN: Yes
  • General Property Description:Lot Size Acres: 0.614
  • General Property Description:Lot Size Square Feet: 26746.0
  • Structure Type:House: Yes
  • Laundry Features:Laundry Room2: Yes
  • Laundry Features:Main Level: Yes
  • Security Features:Smoke Detector(s): Yes
  • Levels:Two: Yes
  • Appliances Refrigerators: Yes
  • Laundry Features:Electric Dryer Hookup: Yes
  • Laundry Features:Washer Hookup: Yes
  • General Property Description:Fireplaces Total: 1
  • View:TreesWoods: Yes
  • Architecture:Transitional: Yes
  • Utilities:Sewer Available: Yes
  • Utilities:Water Available: Yes
  • Utilities:Underground Utilities: Yes
  • Property Condition:To Be Built: Yes
  • Location Tax Legal Info:Property Sub Type: Single Family Residence
  • Special Features: NewHome

Interior Features

  • Interior Amenities: Kitchen Island, Walk-In Closet(s), Storage, Pantry, Open Floorplan, Granite Counters, Double Vanity, Chandelier, Built-in Features, Ceiling Fan(s), High Ceilings, Recessed Lighting, Master Downstairs
  • Basement: Full, Unfinished
  • Heating: Natural Gas, Forced Air
  • Levels: Two
  • Property Type: Residential
  • Appliances: Gas Range, Dishwasher, Disposal, Double Oven, Microwave, Refrigerator
  • Full Bathrooms: 3
  • Half Bathrooms: 1
  • Total Bedrooms: 4
  • Fireplace Features: Gas, Insert
  • Fireplaces: 1
  • Fireplace: Yes
  • Window Features: Insulated Windows
  • Full Basement: Yes
  • Appliances Dishwasher: Yes
  • Appliances:Double Oven: Yes
  • Interior Features:Built-in Features2: Yes
  • Interior Features:Ceiling Fan(s): Yes
  • Interior Features:Double Vanity2: Yes
  • Interior Features:Granite Counters: Yes
  • Interior Features:High Ceilings: Yes
  • Interior Features:Kitchen Island2: Yes
  • Interior Features:Open Floorplan: Yes
  • Interior Features:Pantry2: Yes
  • Interior Features:Storage2: Yes
  • Interior Features:Walk-In Closet(s)2: Yes
  • Basement:Unfinished2: Yes
  • Appliances:Gas Range: Yes
  • Interior Features:Primary Downstairs: Yes
  • Fireplace Features:Gas: Yes
  • Interior Features:Chandelier2: Yes
  • Interior Features:Recessed Lighting: Yes
  • Fireplace Features:Insert: Yes

Exterior Features

  • View: Neighborhood, Trees/Woods
  • Roof: Shingle
  • Lot Features: Corner Lot
  • View: Yes
  • Construction Type: Fiber Cement, Stone
  • Foundation Details: Poured Concrete
  • Patio And Porch Features: Covered, Patio, Porch
  • Lot Features:Corner Lot: Yes
  • Window Features:Insulated Window(s): Yes
  • Patio and Porch Features:Covered: Yes
  • Patio and Porch Features:Patio: Yes
  • Patio and Porch Features:Porch: Yes
  • Construction Materials:Stone2: Yes
  • Construction Materials:Fiber Cement: Yes

Garage/Parking

  • Attached Garage: Yes
  • Parking Features: Attached, Garage, Garage Faces Front, Garage Faces Side, Off Street
  • Total Parking Spaces: 3.0
  • General Property Description:Garage Spaces: 3.0
  • Parking Features:Attached: Yes
  • Parking Features:Garage5: Yes
  • Parking Features:Garage Faces Front: Yes
  • Parking Features:Off Street2: Yes
  • Parking Features:Garage Faces Side: Yes

Utilities

  • Sewer: Public Sewer
  • Water Source: Public
  • Laundry Features: Electric Dryer Hookup, Laundry Room, Main Level, Washer Hookup
  • Security: Smoke Detector(s)
  • Cooling Y N: Yes
  • Heating Yn: Yes
  • Utilities: Cable Available, Natural Gas Available, Sewer Available, Underground Utilities, Water Available
  • Heating:Natural Gas2: Yes
  • Heating:Forced Air: Yes

Condo/Co-op/Association

  • Amenities: Playground, Pool, Clubhouse, Trail(s)
  • Association Fee: 1860.0
  • Association Fee Frequency: Annually
  • Association: Yes

Association/Amenities

  • Association Information:Association YN: Yes
  • Association Information:Association Management Name 1: Stonegate Properties
  • Association Information:Association Management Phone 1: 859-534-0900
  • Association Information:Total Yearly Fees: 1775.0
  • Association Fee Includes:Association Fees: Yes
  • Association Information:Association Fee: 1860.0
  • Association Information:Association Fee Frequency: Annually
  • Association Amenities:Clubhouse: Yes
  • Association Amenities:Playground: Yes
  • Association Amenities:Pool5: Yes
  • Association Amenities:Trail(s): Yes

Fee Information

  • Association Fee Includes: Association Fees

Schools

  • Elementary School: North Pointe Elementary
  • Junior High Dist: Boone Co Public
  • High School: Conner Senior High
  • Middle Or Junior School: Conner Middle School

Lot Info

  • Lot Size Sq Ft: 26746.0
  • Zoning Description: Residential

Map

Create a Home Valuation Report for This Property
The Home Valuation Report is an in-depth analysis detailing your home's value as well as a comparison with similar homes in the area

Home Values in the Area

Source: Public Records

Average Home Value in this Area


Source: Public Records

Tax History

We collect this data history from publicly available records. To have your information removed, we recommend requesting removal directly through your county’s website.

Year Tax Paid Tax Assessment Tax Assessment Total Assessment is a certain percentage of the fair market value that is determined by local assessors to be the total taxable value of land and additions on the property. Land Improvement
2025 $1,481 $140,000 $140,000 $0
2024 $1,454 $140,000 $140,000 $0
2023 $1,495 $140,000 $140,000 $0
2022 $1,502 $140,000 $140,000 $0
2021 $1,499 $140,000 $140,000 $0
Source: Public Records

Property History

We collect this data history from publicly available records. To have your information removed, we recommend requesting removal directly through your county’s website.

Date Event Price List to Sale Price per Sq Ft
11/02/2025 11/02/25 Pending -- -- --
03/07/2025 03/07/25 For Sale $1,294,000 -- --
Source: Northern Kentucky Multiple Listing Service

Source: Northern Kentucky Multiple Listing Service

MLS Number: 630486

Northern Kentucky Multiple Listing Service

APN: 035.00-19-165.00

Your Personal Tour Guide

Ask me questions while you tour the home.