
Linda Mildon
Responds Quickly
RE/MAX Victory + Affiliates
(859) 600-1626
140 Total Sales
26 in Union
$55K - $870K Price Range

Estimated Value: $410,000 - $449,000
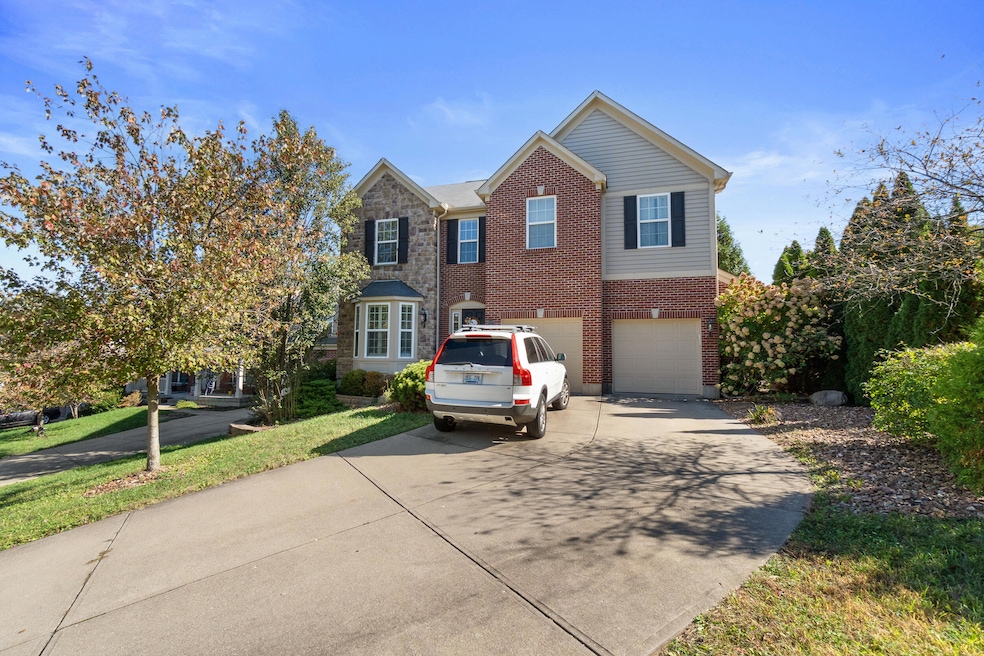
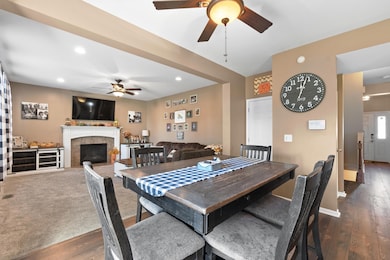
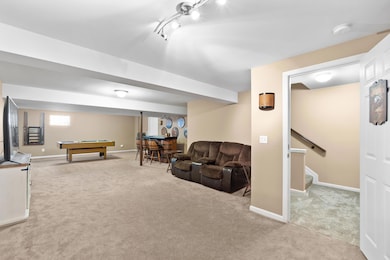
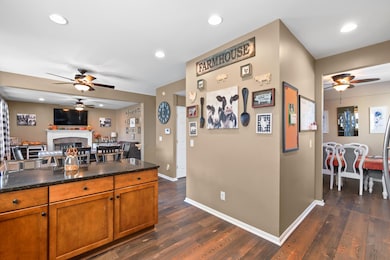
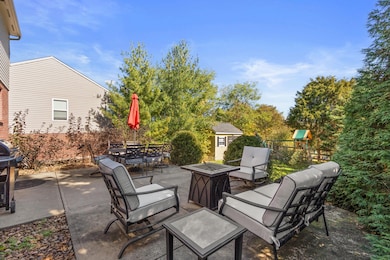
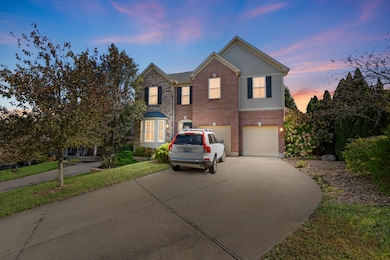
Beautifully maintained 4 bedroom, 2.5 bath two story home in the heart of Union! The open main floor layout is both spacious and functional, perfect for everyday living or entertaining. The finished basement adds even more flexible living space for a playroom, home gym, or movie nights. Enjoy the private backyard ideal for relaxing or gathering with family and friends. Nestled in a peaceful neighborhood, this home offers a wonderful sense of community. Conveniently located near top rated schools and the growing new business district in Union, this home truly has it all!
Last Agent to Sell the Property
RE/MAX Victory + Affiliates License #218747 Listed on: 10/23/2025
We collect this data history from publicly available records. To have your information removed, we recommend requesting removal directly through your county’s website.
Linda Mildon
RE/MAX Victory + Affiliates
(859) 600-1626
140 Total Sales
26 in Union
$55K - $870K Price Range
Missy Bricking
Keller Williams Realty Service
(859) 600-6767
285 Total Sales
52 in Union
$195K - $690K Price Range
Cathy Miles
Miles Home Team, LLC
(513) 586-5142
152 Total Sales
12 in Union
$165K - $840K Price Range
Robin Roseberry
Howard Hanna Real Estate Serv
(859) 600-6578
36 Total Sales
1 in Union
$594,000 Price
Tammie Iverson
Keller Williams Seven Hills Re
(513) 993-5332
101 Total Sales
2 in Union
$640K - $1.3M Price Range
Clay Horan
Horan Rosenhagen Real Estate
(513) 866-2497
60 Total Sales
1 in Union
$240,000 Price
We collect this data history from publicly available records. To have your information removed, we recommend requesting removal directly through your county’s website.
| Date | Buyer | Sale Price | Title Company |
|---|---|---|---|
| $415,000 | None Listed On Document | ||
| Rodgers Lonnie | $289,900 | None Available | |
| Gronberg Richard C | $239,000 | Homestead Title Agency Ltd | |
| Flood Vickie D | $215,425 | Stonebridge Land Titel Agenc |
We collect this data history from publicly available records. To have your information removed, we recommend requesting removal directly through your county’s website.
| Date | Status | Borrower | Loan Amount |
|---|---|---|---|
| Open | $394,250 | ||
| Previous Owner | Rodgers Lonnie | $275,405 | |
| Previous Owner | Gronberg Richard C | $227,050 | |
| Previous Owner | Flood Vickie D | $193,850 |
We collect this data history from publicly available records. To have your information removed, we recommend requesting removal directly through your county’s website.
| Date | Event | Price | List to Sale | Price per Sq Ft |
|---|---|---|---|---|
| 01/13/2026 01/13/26 | Sold | $415,000 | 0.0% | $159 / Sq Ft |
| 12/10/2025 12/10/25 | Off Market | $415,000 | -- | -- |
| 12/09/2025 12/09/25 | Pending | -- | -- | -- |
| 12/01/2025 12/01/25 | Price Changed | $415,000 | -3.5% | $159 / Sq Ft |
| 11/12/2025 11/12/25 | Price Changed | $430,000 | -1.1% | $165 / Sq Ft |
| 10/23/2025 10/23/25 | For Sale | $435,000 | -- | $167 / Sq Ft |
We collect this data history from publicly available records. To have your information removed, we recommend requesting removal directly through your county’s website.
| Year | Tax Paid | Tax Assessment Tax Assessment Total Assessment is a certain percentage of the fair market value that is determined by local assessors to be the total taxable value of land and additions on the property. | Land | Improvement |
|---|---|---|---|---|
| 2025 | $3,517 | $308,000 | $42,000 | $266,000 |
| 2024 | $3,458 | $308,000 | $42,000 | $266,000 |
| 2023 | $3,299 | $289,900 | $40,000 | $249,900 |
| 2022 | $3,255 | $289,900 | $40,000 | $249,900 |
| 2021 | $3,336 | $289,900 | $40,000 | $249,900 |
| 2020 | $2,867 | $250,400 | $40,000 | $210,400 |
| 2019 | $2,768 | $239,000 | $36,500 | $202,500 |
| 2018 | $2,802 | $239,000 | $36,500 | $202,500 |
| 2017 | $2,727 | $239,000 | $36,500 | $202,500 |
| 2015 | $2,428 | $215,430 | $36,500 | $178,930 |
| 2013 | -- | $215,430 | $36,500 | $178,930 |
Seller's Agent in 2026
Kyle Art
RE/MAX
(859) 462-2096
135 Total Sales
TR
Seller Co-Listing Agent in 2026
Troy Ridener
RE/MAX
(859) 620-1336
34 Total Sales
Buyer's Agent in 2026
Brett Butler
Comey & Shepherd, Inc
(513) 218-1751
103 Total Sales
Source: Northern Kentucky Multiple Listing Service
MLS Number: 637425
APN: 063.00-25-003.00
Disclaimer: Certain information contained herein is derived from information provided by parties other than Homes.com. All information provided is deemed reliable, but is not guaranteed to be accurate and should be independently verified.
The data relating to real estate for sale on this web site comes in part from the Internet Data Exchange Program of NKMLS. Real estate listings held by IDX Brokerage firms other than Ten-X are marked with the Internet Data Exchange logo or the Internet Data Exchange thumbnail logo and detailed information about them includes the name of the listing Brokers.
Listing information is deemed reliable, but not guaranteed.
Copyright 2026 Northern Kentucky Multiple Listing Service, Inc. All rights reserved.
Ask me questions while you tour the home.