
Seller's Agent in 2025
James Dean
Exp Realty LLC
(719) 304-9772
12 in this area
109 Total Sales

Estimated Value: $997,000 - $1,334,000
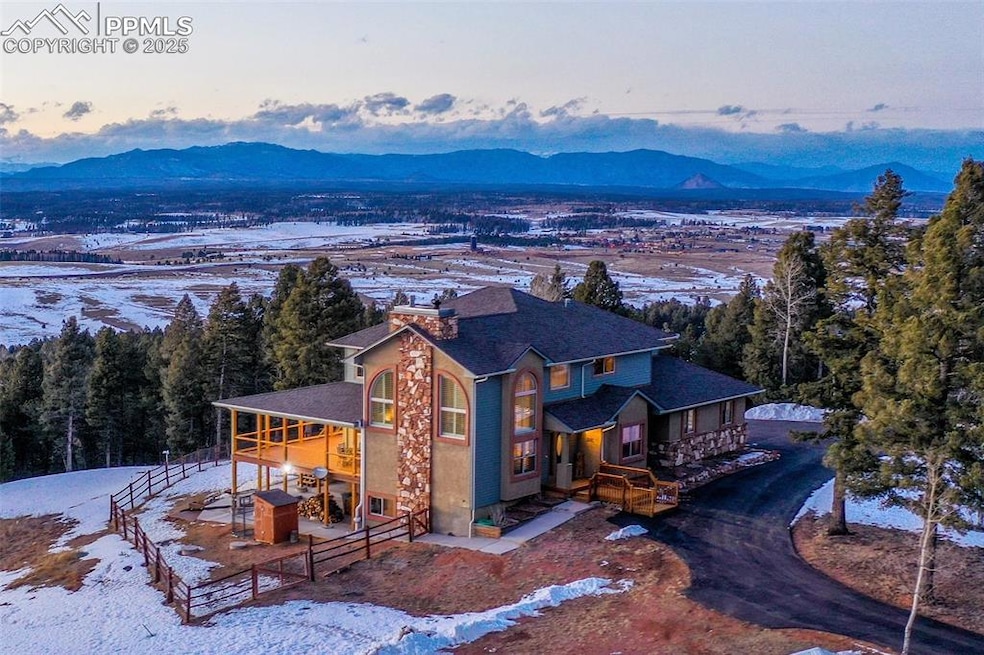
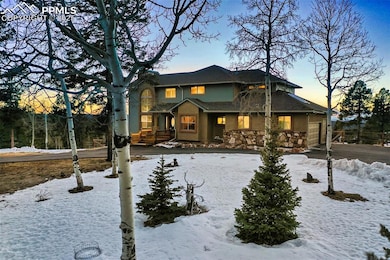
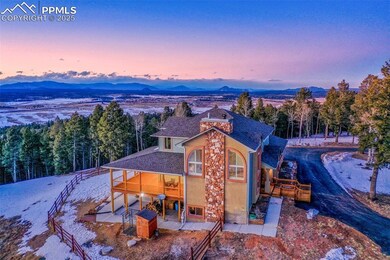
Luxury Mountain Retreat on 35 Acres with Stunning Views & Premium Upgrades.
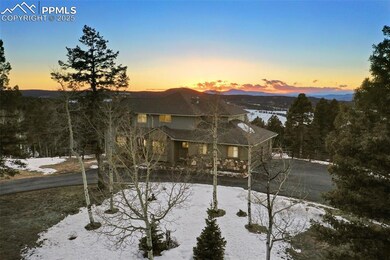
Discover the perfect blend of luxury and mountain living in this exquisite 4-bedroom, 4-bathroom home spanning 4,485 square feet in a private, gated community. Nestled on 35 acres with private, community access to the national forest only a half a mile away, this remarkable property offers breathtaking, unobstructed views of the Collegiate Peaks from nearly every west-facing window.
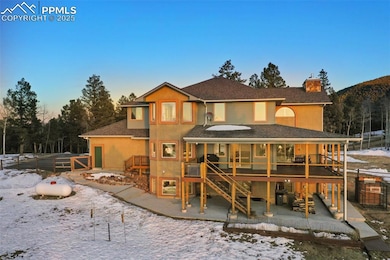
Step inside to find a remodeled kitchen featuring pecan cabinetry, granite countertops, and stainless steel appliances. The spacious main-level deck is fully covered with tongue-and-groove ceilings, creating an ideal space to take in the spectacular mountain sunsets. The remodeled master suite boasts a spa-like 5-piece bath with a soaking tub perfectly positioned to capture the stunning views.
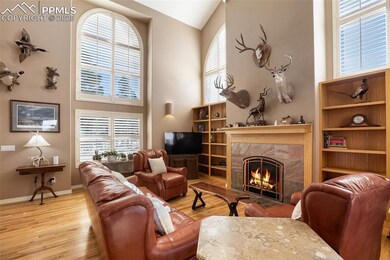
The walkout basement has been beautifully upgraded with Lifeproof LVP flooring, a cozy wood-burning fireplace, built-ins, and a pool table, making it a fantastic entertainment space. Practical updates include new water heaters, a new furnace, and 27 upgraded windows and 8 doors. The low-maintenance exterior features wood-grained steel siding with Tyvek and 3⁄4” insulation, ensuring durability and energy efficiency.
Beyond the home, this property is an equestrian and hobbyist’s dream. The 40’x60’ detached garage/workshop includes 200-amp power, an RV-sized garage door, and a car lift, while the three-stall horse barn is ready for your equine companions. A paved driveway adds convenience and year-round accessibility.
If you’re looking for a private mountain retreat with luxury finishes, unmatched views, and premium amenities, this extraordinary home is a must-see! Schedule your private tour today.
Last Agent to Sell the Property
Exp Realty LLC Brokerage Phone: 719-955-1999 Listed on: 02/14/2025
We collect this data history from publicly available records. To have your information removed, we recommend requesting removal directly through your county’s website.
We collect this data history from publicly available records. To have your information removed, we recommend requesting removal directly through your county’s website.
| Date | Buyer | Sale Price | Title Company |
|---|---|---|---|
| $1,225,000 | First American Title | ||
| -- | -- | ||
| $553,000 | Fidelity National Title Insu | ||
| $376,200 | -- |
We collect this data history from publicly available records. To have your information removed, we recommend requesting removal directly through your county’s website.
| Date | Status | Borrower | Loan Amount |
|---|---|---|---|
| Open | $806,500 | ||
| Previous Owner | $160,000 | ||
| Previous Owner | $50,000 | ||
| Previous Owner | $360,000 | ||
| Previous Owner | $302,000 | ||
| Previous Owner | $41,000 |
We collect this data history from publicly available records. To have your information removed, we recommend requesting removal directly through your county’s website.
| Date | Event | Price | List to Sale | Price per Sq Ft |
|---|---|---|---|---|
| 05/15/2025 05/15/25 | Sold | $1,225,000 | -2.0% | $273 / Sq Ft |
| 04/10/2025 04/10/25 | Off Market | $1,250,000 | -- | -- |
| 03/26/2025 03/26/25 | Pending | -- | -- | -- |
| 02/14/2025 02/14/25 | For Sale | $1,250,000 | -- | $279 / Sq Ft |
We collect this data history from publicly available records. To have your information removed, we recommend requesting removal directly through your county’s website.
| Year | Tax Paid | Tax Assessment Tax Assessment Total Assessment is a certain percentage of the fair market value that is determined by local assessors to be the total taxable value of land and additions on the property. | Land | Improvement |
|---|---|---|---|---|
| 2025 | $5,543 | $84,000 | $24,228 | $59,772 |
| 2024 | $5,543 | $86,250 | $25,857 | $60,393 |
| 2023 | $5,363 | $86,250 | $25,860 | $60,390 |
| 2022 | $3,575 | $63,780 | $21,850 | $41,930 |
| 2021 | $3,684 | $65,610 | $22,470 | $43,140 |
| 2020 | $3,440 | $62,570 | $23,780 | $38,790 |
| 2019 | $3,398 | $62,570 | $0 | $0 |
| 2018 | $2,924 | $52,200 | $0 | $0 |
| 2017 | $2,931 | $52,200 | $0 | $0 |
| 2016 | $3,204 | $56,870 | $0 | $0 |
| 2015 | $3,600 | $56,870 | $0 | $0 |
| 2014 | $2,638 | $41,130 | $0 | $0 |
Seller's Agent in 2025
James Dean
Exp Realty LLC
(719) 304-9772
12 in this area
109 Total Sales
Buyer's Agent in 2025
Jennifer Nunnally
Pink Realty Inc
(813) 326-9830
2 in this area
28 Total Sales
Source: elevateMLS
MLS Number: 5555563
APN: R0014309
Disclaimer: Certain information contained herein is derived from information provided by parties other than Homes.com. All information provided is deemed reliable, but is not guaranteed to be accurate and should be independently verified.
The real estate listing information and related content displayed on this site is provided exclusively for consumers’ personal, non-commercial use and may not be used for any purpose other than to identify prospective properties consumers may be interested in purchasing. This information and related content is deemed reliable but is not guaranteed accurate by the Pikes Peak REALTOR® Services Corp d/b/a elevateMLS.
Ask me questions while you tour the home.