
Seller's Agent in 2025
Gwen Vigon
Gwen Vigon Realty LLC
(310) 795-1389
387 Total Sales

Estimated Value: $397,000 - $444,222
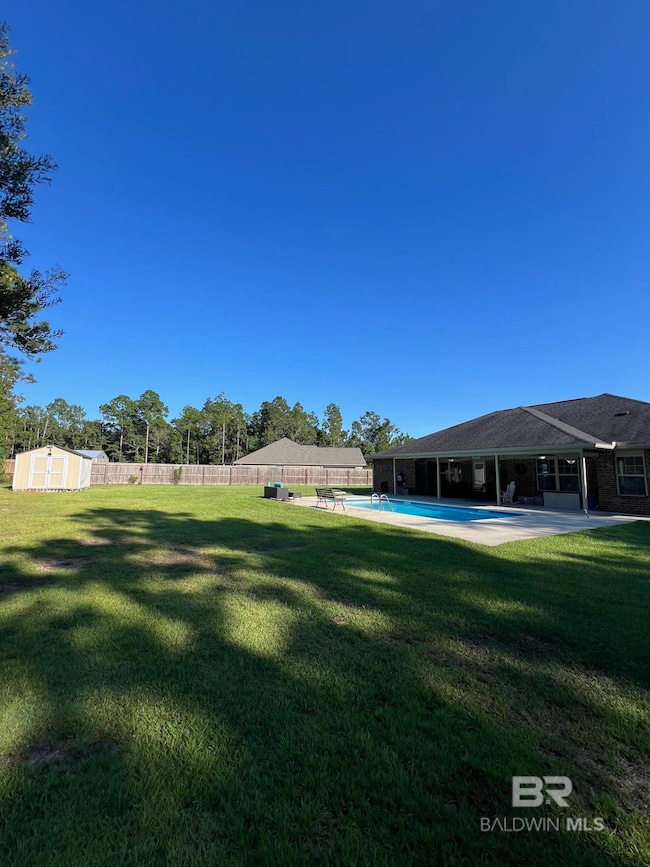
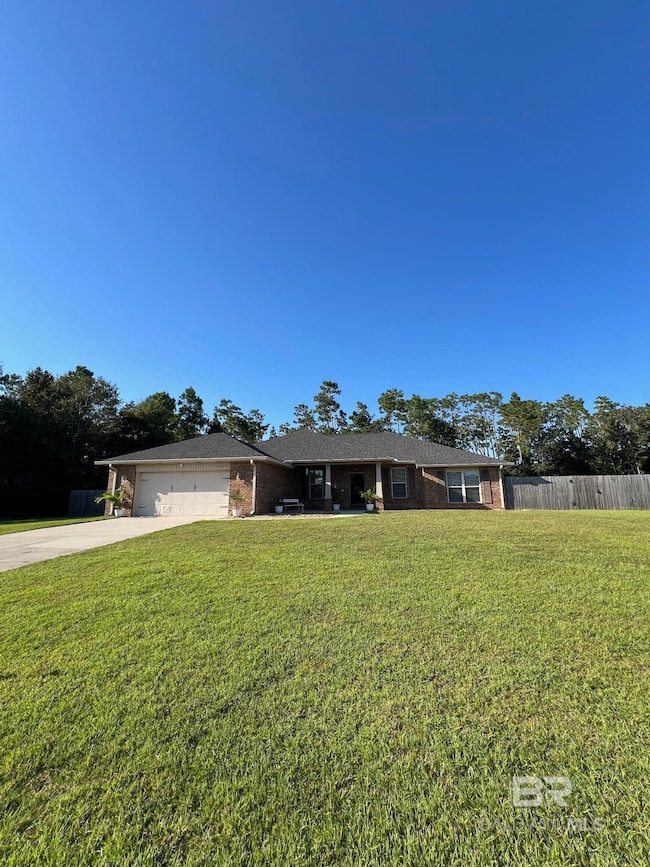
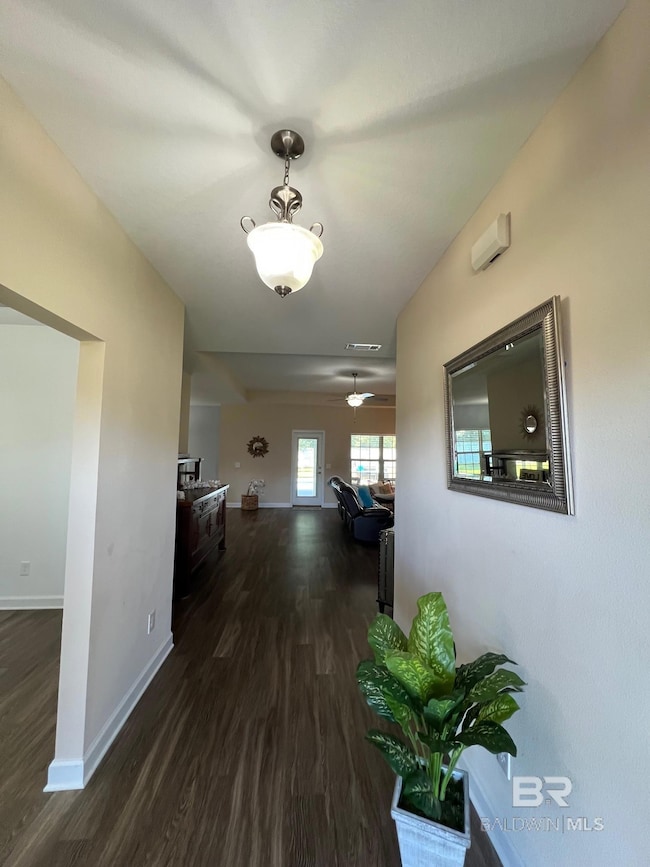
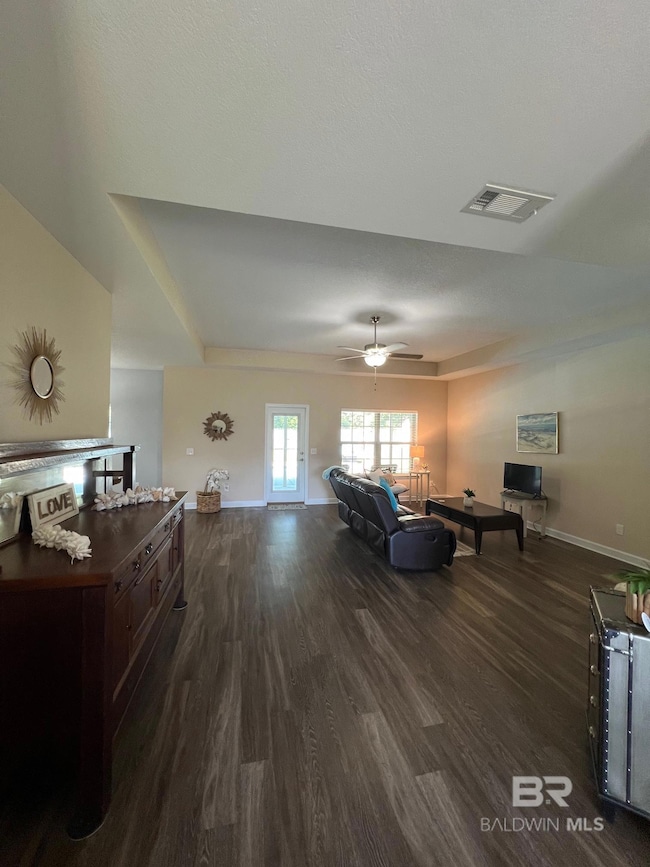
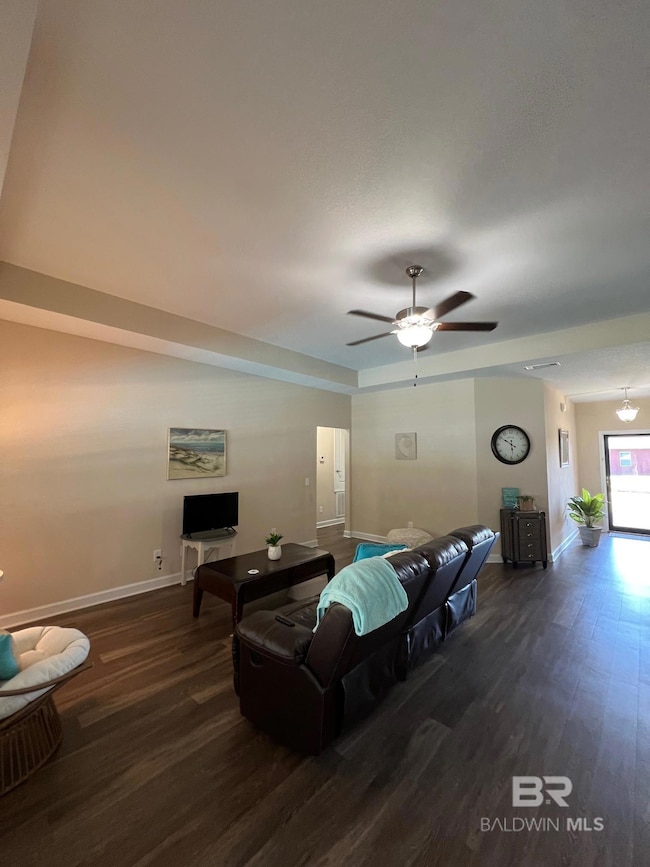
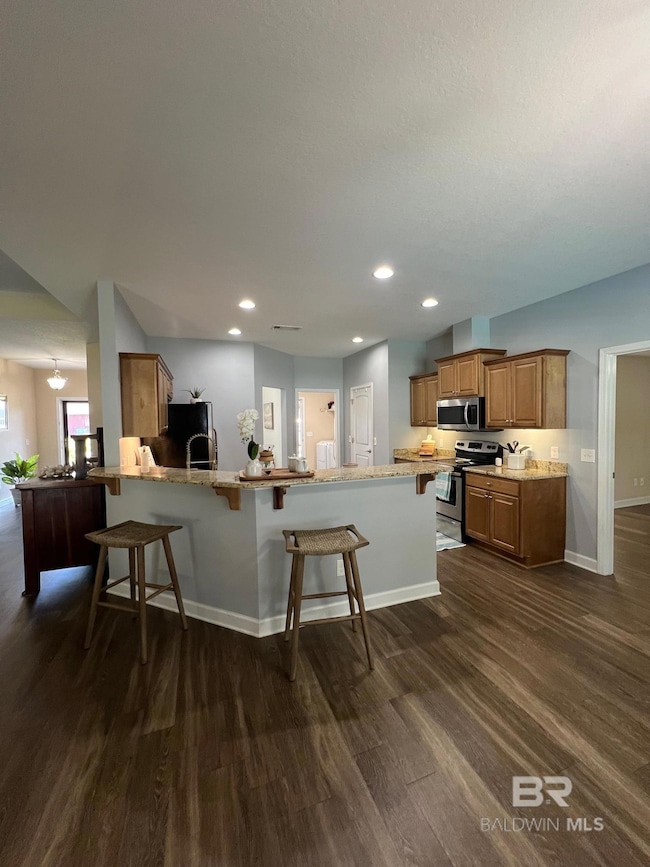
Motivated Seller. Coastal Gem built in 2016, with 2125 sq ft of living space. This beautifully maintained 4-bedroom, 3-bath brick home offers the perfect blend of comfort, functionality, and coastal living. Situated on a spacious lot, the backyard is fully fenced with a pool and shed, and features side gates with easy access to the yard to accommodate boat parking and is situated on a location wit wooded privacy behind the property. This coastal home features an open, split-bedroom floor plan and two bedrooms that offer ensuite baths giving convenient direct access to the pool area. The versatile layout includes a dining room currently used as a bonus space, providing flexibility for your lifestyle. Inside, you’ll find a chef’s kitchen for entertaining family and friends with a breakfast bar, granite countertops, a large pantry, and ample cabinet space. The vinyl flooring and trey ceilings add a refined, modern touch. Built with quality in mind, the home features 2x6 construction and R-19 insulation for improved energy efficiency and lower utility bills. Don't miss this rare combination of space, functionality, and coastal charm—for relaxing or entertaining, both inside and out and is located in the charming community of Lillian, Alabama, an incredibly convenient location for enjoying the best of the Gulf Coast. Just 5 minutes from the Lillian boat launch, you're perfectly positioned for quick access to Perdido Bay and the surrounding waterways. In just 15 minutes, you can relax on the sugar-white sands of the Gulf beaches. Enjoy easy access to the vibrant attractions, shopping, and dining of Foley, Gulf Shores, and Orange Beach, as well as the historic charm and cultural offerings of nearby Pensacola. Commuters and military personnel will appreciate the close proximity to NAS Pensacola and the VA Hospital, making this location nice for both everyday living and weekend getaways. This is the best of both worlds offering convenience and countryside privacy. Buyer t B
Last Agent to Sell the Property
Gwen Vigon Realty LLC Brokerage Phone: 310-795-1389 License #125706 Listed on: 08/29/2025
We collect this data history from publicly available records. To have your information removed, we recommend requesting removal directly through your county’s website.
We collect this data history from publicly available records. To have your information removed, we recommend requesting removal directly through your county’s website.
| Date | Buyer | Sale Price | Title Company |
|---|---|---|---|
| $400,000 | None Listed On Document | ||
| $350,000 | None Available | ||
| $218,500 | Slt |
We collect this data history from publicly available records. To have your information removed, we recommend requesting removal directly through your county’s website.
| Date | Status | Borrower | Loan Amount |
|---|---|---|---|
| Closed | $289,987 | ||
| Previous Owner | $218,500 |
We collect this data history from publicly available records. To have your information removed, we recommend requesting removal directly through your county’s website.
| Date | Event | Price | List to Sale | Price per Sq Ft | Prior Sale |
|---|---|---|---|---|---|
| 12/12/2025 12/12/25 | Sold | $400,000 | -4.7% | $188 / Sq Ft | |
| 12/04/2025 12/04/25 | Pending | -- | -- | -- | |
| 11/17/2025 11/17/25 | Price Changed | $419,900 | -2.3% | $198 / Sq Ft | |
| 11/05/2025 11/05/25 | Price Changed | $429,900 | -2.3% | $202 / Sq Ft | |
| 10/10/2025 10/10/25 | Price Changed | $439,900 | -2.2% | $207 / Sq Ft | |
| 09/15/2025 09/15/25 | Price Changed | $449,900 | -2.0% | $212 / Sq Ft | |
| 09/03/2025 09/03/25 | Price Changed | $459,000 | -0.2% | $216 / Sq Ft | |
| 08/29/2025 08/29/25 | For Sale | $459,900 | +31.4% | $216 / Sq Ft | |
| 06/04/2021 06/04/21 | Sold | $350,000 | 0.0% | $165 / Sq Ft | View Prior Sale |
| 04/30/2021 04/30/21 | For Sale | $350,000 | +60.2% | $165 / Sq Ft | |
| 04/29/2021 04/29/21 | Pending | -- | -- | -- | |
| 10/19/2016 10/19/16 | Sold | $218,500 | 0.0% | $99 / Sq Ft | View Prior Sale |
| 08/26/2016 08/26/16 | Pending | -- | -- | -- | |
| 05/16/2016 05/16/16 | For Sale | $218,500 | -- | $99 / Sq Ft |
We collect this data history from publicly available records. To have your information removed, we recommend requesting removal directly through your county’s website.
| Year | Tax Paid | Tax Assessment Tax Assessment Total Assessment is a certain percentage of the fair market value that is determined by local assessors to be the total taxable value of land and additions on the property. | Land | Improvement |
|---|---|---|---|---|
| 2025 | $1,194 | $42,660 | $5,580 | $37,080 |
| 2024 | $1,128 | $40,300 | $5,400 | $34,900 |
| 2023 | $1,077 | $38,460 | $4,820 | $33,640 |
| 2022 | $979 | $34,960 | $0 | $0 |
| 2021 | $761 | $61,400 | $0 | $0 |
| 2020 | $697 | $26,500 | $0 | $0 |
| 2019 | $660 | $25,180 | $0 | $0 |
| 2018 | $587 | $22,560 | $0 | $0 |
| 2017 | $1,098 | $39,200 | $0 | $0 |
| 2016 | $118 | $4,200 | $0 | $0 |
| 2015 | $118 | $4,200 | $0 | $0 |
| 2014 | $118 | $4,200 | $0 | $0 |
| 2013 | -- | $4,200 | $0 | $0 |
Seller's Agent in 2025
Gwen Vigon
Gwen Vigon Realty LLC
(310) 795-1389
387 Total Sales
Buyer's Agent in 2025
Kim Ward
Kim Ward Realty, LLC
(251) 979-7101
95 Total Sales
Seller's Agent in 2021
Rachel Miller
Elite Real Estate Solutions, LLC
(251) 213-8112
111 Total Sales
Seller's Agent in 2016
BRENT HOUGH
Coldwell Banker Residential Real Estate, LLC
(850) 341-6417
49 Total Sales
Source: Baldwin REALTORS®
MLS Number: 384471
APN: 63-02-03-0-000-073.040
Disclaimer: Certain information contained herein is derived from information provided by parties other than Homes.com. All information provided is deemed reliable, but is not guaranteed to be accurate and should be independently verified.
IDX information is provided exclusively for personal, non-commercial use, and may not be used for any purpose other than to identify prospective properties consumers may be interested in purchasing. Information is deemed reliable but not guaranteed.
Ask me questions while you tour the home.