
Seller's Agent in 2024
Alison Foote
Engel and Volkers Gulf Shores
(251) 504-9223
67 Total Sales
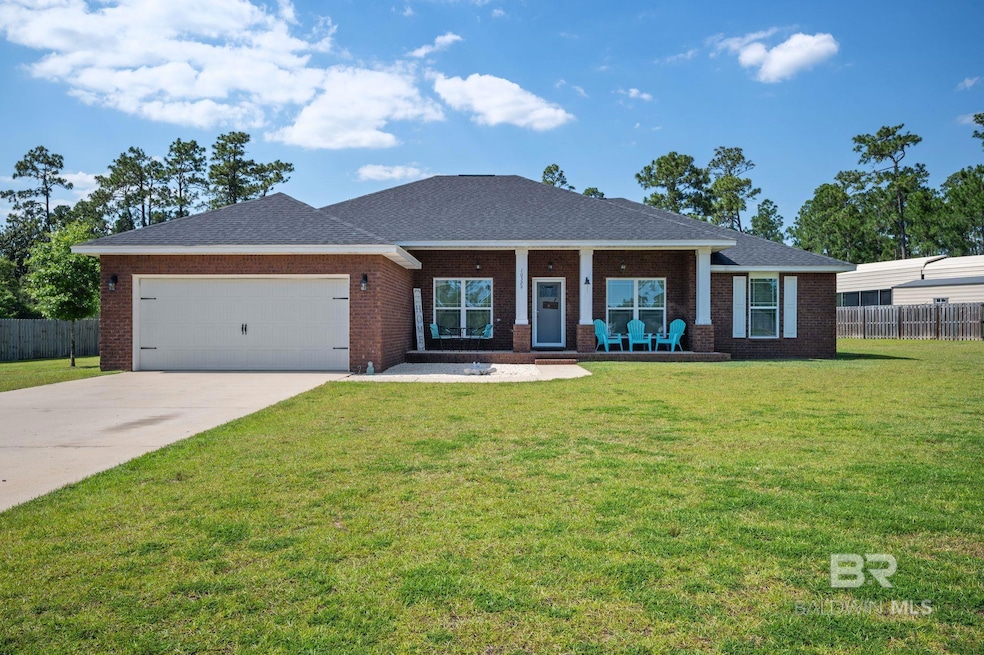
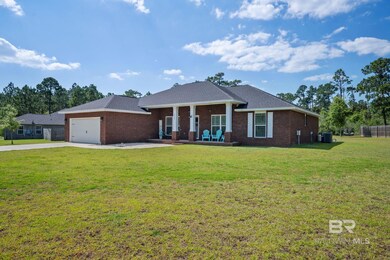
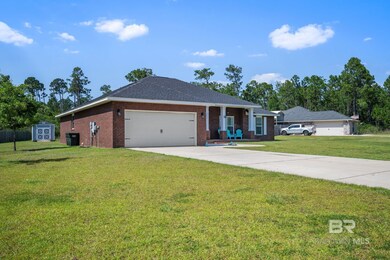
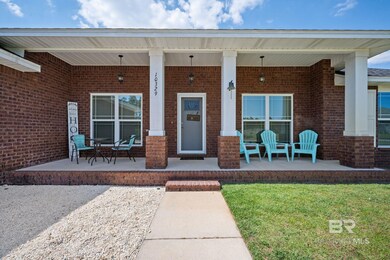
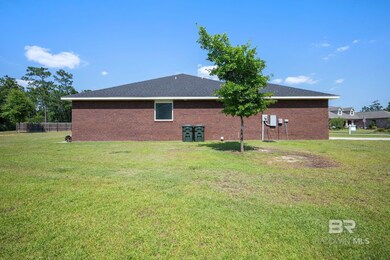
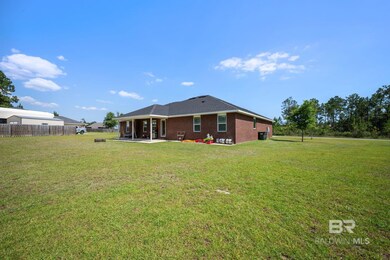
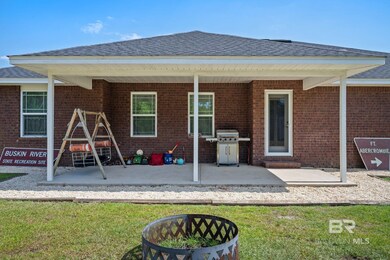
Estimated Value: $432,439
NOW AVAILABLE! Beautiful home in Cypress Bay West in Lillian! Potential for assumable interest rate of 2.875%!! Home features 4 bedrooms and 2 baths, a split bedroom plan with separate dining area. Tray ceilings. Dining area open to kitchen. Granite throughout kitchen and bathrooms. Eat in kitchen bar open to living area. LVP throughout. Fresh paint! The Master suite features a ceiling fan, garden tub w/separate shower, dual vanity, and his & her walk-in closets. Three additional bedrooms, opposite the Master, offer ample closets & have a shared hall bath. Situated on a large lot which is roughly .68 acres. Covered back porch. Outside storage building. Great location for military families serving at NAS. Minutes from public boat launch, tax free groceries in Florida, beautiful beaches, entertainment, shopping and schools, don't miss the opportunity to call this wonderful community, HOME! Buyer to verify all information during due diligence.
Last Agent to Sell the Property
Engel and Volkers Gulf Shores License #76368-0 Listed on: 04/19/2024
We collect this data history from publicly available records. To have your information removed, we recommend requesting removal directly through your county’s website.
We collect this data history from publicly available records. To have your information removed, we recommend requesting removal directly through your county’s website.
| Date | Buyer | Sale Price | Title Company |
|---|---|---|---|
| $410,000 | Orange Beach Title | ||
| Curp Brandon Thomas | $261,000 | None Available |
We collect this data history from publicly available records. To have your information removed, we recommend requesting removal directly through your county’s website.
| Date | Status | Borrower | Loan Amount |
|---|---|---|---|
| Open | $410,000 | ||
| Previous Owner | Curp Brandon Thomas | $50,000 | |
| Previous Owner | Curp Brandon Thomas | $270,396 |
We collect this data history from publicly available records. To have your information removed, we recommend requesting removal directly through your county’s website.
| Date | Event | Price | List to Sale | Price per Sq Ft | Prior Sale |
|---|---|---|---|---|---|
| 09/13/2024 09/13/24 | Sold | $410,000 | +1.2% | $194 / Sq Ft | |
| 08/15/2024 08/15/24 | Pending | -- | -- | -- | |
| 08/12/2024 08/12/24 | For Sale | $405,000 | 0.0% | $191 / Sq Ft | |
| 08/06/2024 08/06/24 | Pending | -- | -- | -- | |
| 07/02/2024 07/02/24 | Price Changed | $405,000 | -2.4% | $191 / Sq Ft | |
| 03/20/2024 03/20/24 | For Sale | $415,000 | +59.0% | $196 / Sq Ft | |
| 10/14/2020 10/14/20 | Sold | $261,000 | -1.3% | $123 / Sq Ft | View Prior Sale |
| 04/27/2020 04/27/20 | Pending | -- | -- | -- | |
| 04/06/2020 04/06/20 | Price Changed | $264,500 | +2.1% | $125 / Sq Ft | |
| 02/15/2020 02/15/20 | For Sale | $259,000 | -- | $122 / Sq Ft |
We collect this data history from publicly available records. To have your information removed, we recommend requesting removal directly through your county’s website.
| Year | Tax Paid | Tax Assessment Tax Assessment Total Assessment is a certain percentage of the fair market value that is determined by local assessors to be the total taxable value of land and additions on the property. | Land | Improvement |
|---|---|---|---|---|
| 2025 | $2,154 | $76,920 | $11,160 | $65,760 |
| 2024 | $2,033 | $72,600 | $10,780 | $61,820 |
| 2023 | $1,915 | $68,380 | $9,620 | $58,760 |
| 2022 | $1,741 | $62,180 | $0 | $0 |
| 2021 | $1,543 | $54,640 | $0 | $0 |
| 2020 | $182 | $6,500 | $0 | $0 |
| 2019 | $168 | $6,000 | $0 | $0 |
| 2018 | $168 | $6,000 | $0 | $0 |
| 2017 | $118 | $4,200 | $0 | $0 |
| 2016 | $118 | $4,200 | $0 | $0 |
| 2015 | $118 | $4,200 | $0 | $0 |
| 2014 | $118 | $4,200 | $0 | $0 |
| 2013 | -- | $4,200 | $0 | $0 |
Seller's Agent in 2024
Alison Foote
Engel and Volkers Gulf Shores
(251) 504-9223
67 Total Sales
TG
Buyer's Agent in 2024
Tim & Kristi Green
IXL Real Estate-Eastern Shore
Seller's Agent in 2020
BRENT HOUGH
Coldwell Banker Residential Real Estate, LLC
(850) 341-6417
47 Total Sales
Source: Baldwin REALTORS®
MLS Number: 359621
APN: 63-02-03-0-000-073.037
Disclaimer: Certain information contained herein is derived from information provided by parties other than Homes.com. All information provided is deemed reliable, but is not guaranteed to be accurate and should be independently verified.
IDX information is provided exclusively for personal, non-commercial use, and may not be used for any purpose other than to identify prospective properties consumers may be interested in purchasing. Information is deemed reliable but not guaranteed.
Ask me questions while you tour the home.