
Seller's Agent in 2017
BRENT HOUGH
Coldwell Banker Residential Real Estate, LLC
(850) 341-6417
47 Total Sales
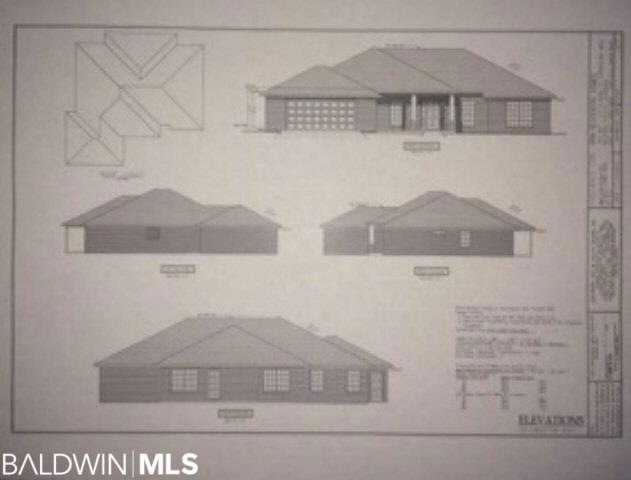
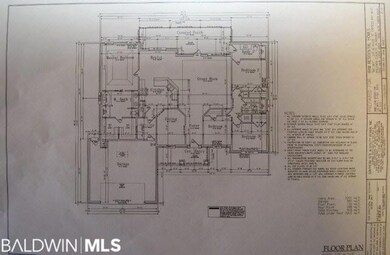
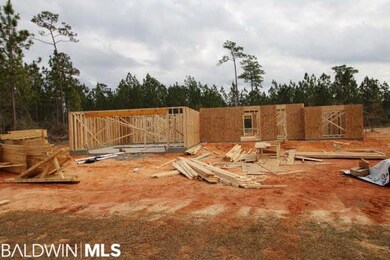
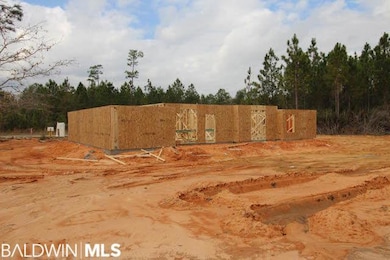

Estimated Value: $524,632
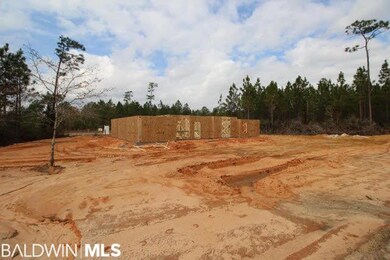
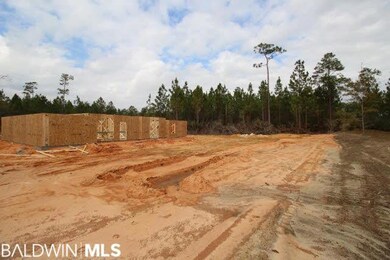
This to be built 4/3 brick home will feature an open, split floor plan with a formal dining room. Features include: granitecounters, Stainless appliances, Nafco flooring, Moen faucets, brush nickel hardware/lighting, & Spanish lace ceilings. Quality construction in: 2x6 r-19 insulated walls, 5/8 ceiling sheetrock, & low-E vinyl windows. A 40' natural buffer & sprinkler system complete the sodded yard. Convenient to NAS Pensacola & all the Gulf Coast has to offer. Call today to find out more!
Last Agent to Sell the Property
Coldwell Banker Residential Real Estate, LLC License #84738 Listed on: 12/21/2016
We collect this data history from publicly available records. To have your information removed, we recommend requesting removal directly through your county’s website.
We collect this data history from publicly available records. To have your information removed, we recommend requesting removal directly through your county’s website.
| Date | Buyer | Sale Price | Title Company |
|---|---|---|---|
| $385,000 | Professional Land Title Inc | ||
| Skinner Howard | $223,800 | None Available |
We collect this data history from publicly available records. To have your information removed, we recommend requesting removal directly through your county’s website.
| Date | Event | Price | List to Sale | Price per Sq Ft |
|---|---|---|---|---|
| 05/03/2017 05/03/17 | Sold | $223,800 | 0.0% | $101 / Sq Ft |
| 01/05/2017 01/05/17 | Pending | -- | -- | -- |
| 12/21/2016 12/21/16 | For Sale | $223,800 | -- | $101 / Sq Ft |
We collect this data history from publicly available records. To have your information removed, we recommend requesting removal directly through your county’s website.
| Year | Tax Paid | Tax Assessment Tax Assessment Total Assessment is a certain percentage of the fair market value that is determined by local assessors to be the total taxable value of land and additions on the property. | Land | Improvement |
|---|---|---|---|---|
| 2025 | $1,142 | $54,020 | $9,780 | $44,240 |
| 2024 | $1,085 | $51,360 | $9,440 | $41,920 |
| 2023 | $1,329 | $49,080 | $8,420 | $40,660 |
| 2022 | $1,204 | $44,620 | $0 | $0 |
| 2021 | $1,113 | $39,240 | $0 | $0 |
| 2020 | $677 | $36,480 | $0 | $0 |
| 2019 | $496 | $28,060 | $0 | $0 |
| 2018 | $374 | $22,400 | $0 | $0 |
| 2017 | $118 | $4,200 | $0 | $0 |
| 2016 | $118 | $4,200 | $0 | $0 |
| 2015 | $118 | $4,200 | $0 | $0 |
| 2014 | $118 | $4,200 | $0 | $0 |
| 2013 | -- | $4,200 | $0 | $0 |
Seller's Agent in 2017
BRENT HOUGH
Coldwell Banker Residential Real Estate, LLC
(850) 341-6417
47 Total Sales
Buyer's Agent in 2017
Michael Dorsett
Coldwell Banker Reehl Properties Fairhope
(251) 463-6682
71 Total Sales
Source: Baldwin REALTORS®
MLS Number: 247578
APN: 63-02-03-0-000-073.069
Disclaimer: Certain information contained herein is derived from information provided by parties other than Homes.com. All information provided is deemed reliable, but is not guaranteed to be accurate and should be independently verified.
IDX information is provided exclusively for personal, non-commercial use, and may not be used for any purpose other than to identify prospective properties consumers may be interested in purchasing. Information is deemed reliable but not guaranteed.
Ask me questions while you tour the home.