NOT LISTED FOR SALE

10258 County Road D Bryan, OH 43506

Bryan Area

Estimated Value: $390,680

3 Beds
2.5 Baths
2,477 Sq Ft
$158/Sq Ft Est. Value

Sale Details

Date Sold: February 27, 2026

Last sale price $375,000 $151 Per Sq Ft

Est. 4% increase in value since last sale

Current estimated payment $2,476 / mo

130 Days on Market

Highlights

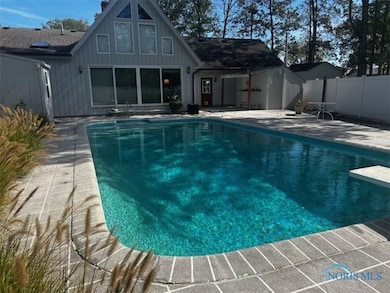
  • Heated In Ground Pool
  • Cathedral Ceiling
  • Wood Flooring
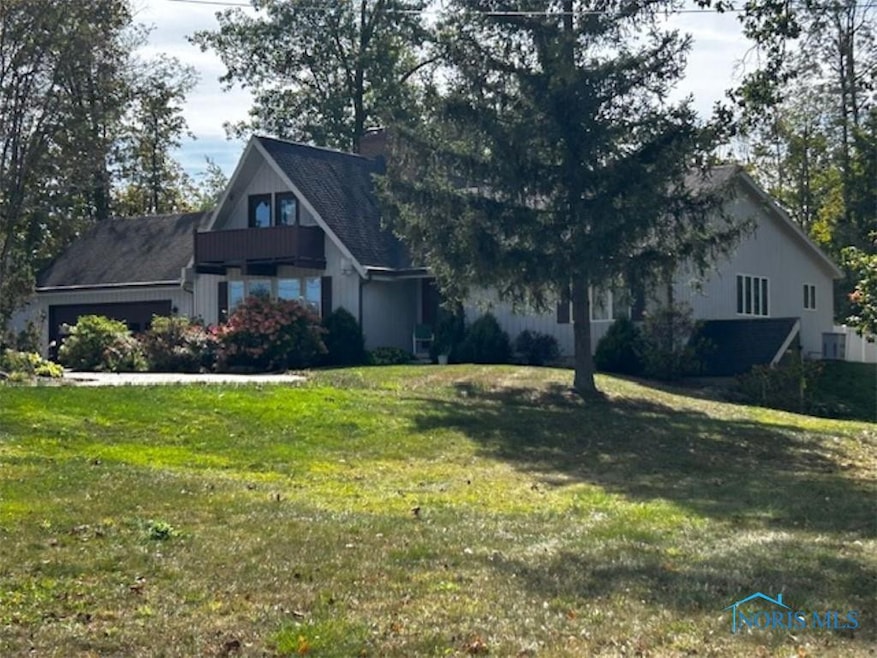
  • Wooded Lot
  • Traditional Architecture
  • Main Floor Bedroom

About This Home

As of February 2026

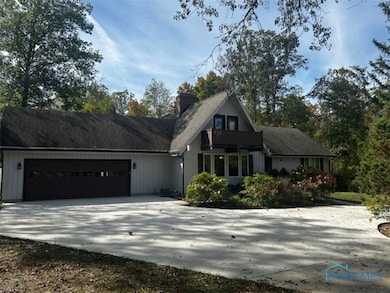
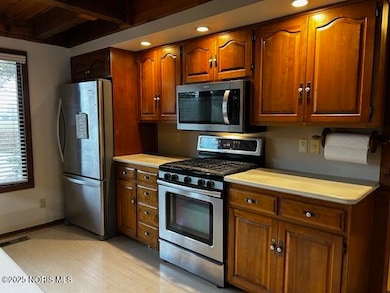
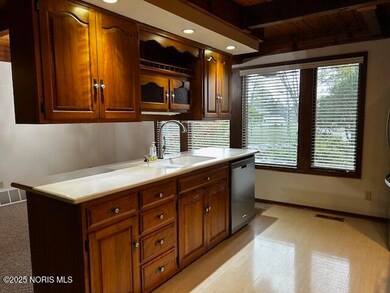
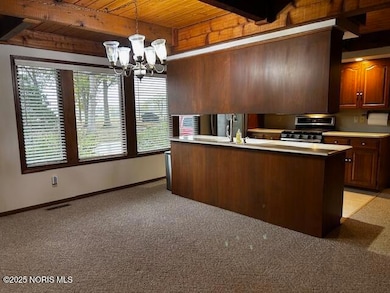
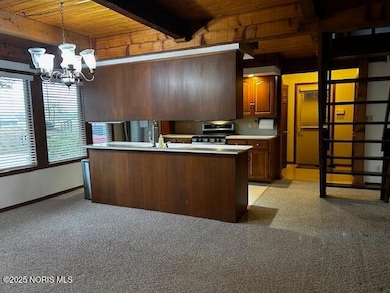
Beautifully nestled in a wooded surrounding ready for you to enjoy! Vaulted ceiling & floor to ceiling brick fireplace plus original built in bookcases make this living room charming. Large patio doors overlooking the 18x36 inground pool and wooded sunsets from the living room. Charming kitchen w/dining area, appliances included. Lots of windows for relaxing views & natural lighting. 3 bedrooms plus additional loft area, 2.5-bathrooms, first floor laundry, extra rec room space & large workshop area w/side entry in basement. Full house generator, full concreted drive, One of a kind in Bryan SD!

Last Agent to Sell the Property

Jeanne Shankster

RE/MAX Preferred Associates Brokerage Phone: 419-212-1491 License #0000313431 Listed on: 10/19/2025

RE/MAX Preferred Associates

Last Buyer's Agent

Terry Zimmerman

The Carlin Company License #2006006352

Create a Home Valuation Report for This Property
The Home Valuation Report is an in-depth analysis detailing your home's value as well as a comparison with similar homes in the area

Home Details

Home Type

  • Single Family

Year Built

  • Built in 1980

Lot Details

  • 4.98 Acre Lot
  • Irregular Lot
  • Wooded Lot

Parking

  • 2 Car Attached Garage
  • Garage Door Opener
  • Shared Driveway

Home Design

  • Traditional Architecture
  • Shingle Roof
  • Wood Siding

Interior Spaces

  • 2,477 Sq Ft Home
  • 2-Story Property
  • Central Vacuum
  • Cathedral Ceiling
  • Gas Fireplace
  • Window Screens
  • Living Room with Fireplace
  • Dining Room
  • Loft
  • Game Room
  • Workshop

Kitchen

  • Microwave
  • Dishwasher
  • Disposal

Flooring

  • Wood
  • Carpet
  • Laminate

Bedrooms and Bathrooms

  • 3 Bedrooms
  • Main Floor Bedroom

Laundry

  • Laundry Room
  • Laundry on main level
  • Washer

Basement

  • Partial Basement
  • Sump Pump

Pool

  • Heated In Ground Pool
  • Fence Around Pool
  • Diving Board

Outdoor Features

  • Shed

Schools

  • Bryan Elementary And Middle School
  • Bryan High School

Utilities

  • Forced Air Heating and Cooling System
  • Heating System Uses Natural Gas
  • Natural Gas Connected
  • Well
  • Water Heater
  • Water Softener is Owned
  • Septic Tank
  • Internet Available

Community Details

  • No Home Owners Association
  • Property is near a ravine

Listing and Financial Details

  • Home warranty included in the sale of the property
  • Assessor Parcel Number 062-220-01-010.000

Home Details

Home Type

Single Family

Year Built

Built in 1980

Lot Details

4.98 Acres

Parking

2

Listing Details

  • Property Type: Residential
  • Property Sub Type: Single Family Residence
  • Year Built: 1980
  • Lot Size Acres: 4.98
  • Lot Size: 4.98
  • Subdivision Name: None
  • Architectural Style: Traditional
  • Carport Y N: No
  • Garage Yn: Yes
  • Unit Levels: One and One Half
  • New Construction: No
  • Property Attached Yn: No
  • Attribution Contact: 419-212-1491
  • RoomFeatures: Fireplace
  • RoomType: Living Room
  • RoomKey: 20251114153655132405000000
  • RoomType: Primary Bedroom 1
  • RoomType: Kitchen
  • RoomType: Bedroom 2
  • RoomKey: 20251114153655213951000000
  • RoomType: Dining Room
  • RoomType: Bedroom 3
  • RoomType: Loft
  • RoomType: Game Room
  • AssociationCommunity: Association YN: No
  • Lot: Accessory Dwelling Unit YN: No
  • Lot: Water Body Access YN: No
  • RoomType: Workshop
  • Special Features: VirtualTour

Interior Features

  • Flooring: Carpet, Laminate, Wood
  • Fireplace: Yes
  • Other Equipment: Sump Pump
  • Has Basement: Partial
  • Basement YN: Yes
  • Full Bathrooms: 2
  • Half Bathrooms: 1
  • Total Bedrooms: 3
  • Door Features: Door Screen(s)
  • Fireplace Features: Gas, Living Room
  • Fireplaces: 1
  • Interior Amenities: Central Vacuum, Cathedral Ceiling(s), Primary Bathroom
  • Living Area: 2477.0
  • Stories: 2
  • Window Features: Screens
  • Interior: Fireplace YN: Yes
  • Interior: Basement YN: Yes
  • Room Types: Bedroom 2 Level: Main
  • Room Types: Bedroom 3 Level: Main
  • Flooring:Flooring: Carpet, Laminate, Wood
  • Room Types: Primary Bedroom 1 Level: Middle

Exterior Features

  • Roof: Shingle
  • Fencing: Privacy
  • Lot Features: Irregular Lot, Wooded, Ravine
  • Pool Features: Diving Board, Fenced, Heated, In Ground
  • Pool Private: Yes
  • Waterfront: No
  • Disclosures: Property Disclosure
  • Home Warranty: Yes
  • Common Walls: No Common Walls
  • Construction Type: Wood Siding
  • Other Structures: Shed(s)
  • Lot: Waterfront YN: No
  • Lot: Pool Private YN: Yes

Garage/Parking

  • Attached Garage: No
  • Garage Spaces: 2.0
  • Parking Features: Attached Garage, Concrete, Driveway, Garage Door Opener, Shared Driveway
  • Total Parking Spaces: 2.0
  • Parking Information: Garage YN: Yes
  • Parking Information: Carport YN: No

Utilities

  • Heating: Forced Air, Natural Gas
  • Utilities: Electricity Connected, Natural Gas Connected, Sewer Connected, Water Connected, Internet Available
  • Sewer: Septic Tank
  • Appliances: Disposal, Dishwasher, Microwave, Refrigerator, Washer, Water Heater, Water Softener Owned, Gas Range Connection
  • Cooling: Central Air
  • Laundry Features: Electric Dryer Hookup, Main Level
  • Cooling Y N: Yes
  • Heating Yn: Yes
  • Electric: Circuit Breakers
  • Water Source: Well

Condo/Co-op/Association

  • Association: No

Schools

  • Junior High Dist: Bryan
  • Middle Or Junior School: Bryan

Lot Info

  • Lot Size Sq Ft: 216929.0
  • Parcel #: 062-220-01-010.000

Tax Info

  • Tax Year: 2024

MLS Schools

  • Elementary School: Bryan
  • HighSchool: Bryan

Ownership History

We collect this data history from publicly available records. To have your information removed, we recommend requesting removal directly through your county’s website.

Date Name Owned For Owner Type

Purchase Details

Closed on
Jan 25, 1999
Sold by
Bought by
Current Estimated Value
$390,680

Purchase Details

Closed on
Jan 1, 1990
Bought by
Source: Public Records

Purchase History

We collect this data history from publicly available records. To have your information removed, we recommend requesting removal directly through your county’s website.

Date Buyer Sale Price Title Company
-- --
$102,000 --
Source: Public Records

Property History

We collect this data history from publicly available records. To have your information removed, we recommend requesting removal directly through your county’s website.

Date Event Price List to Sale Price per Sq Ft
02/27/2026 02/27/26 Sold $375,000 -3.8% $151 / Sq Ft
02/26/2026 02/26/26 Pending -- -- --
12/03/2025 12/03/25 Price Changed $389,900 -2.5% $157 / Sq Ft
10/19/2025 10/19/25 For Sale $399,900 -- $161 / Sq Ft
Source: Northwest Ohio Real Estate Information Service (NORIS)

Tax History

We collect this data history from publicly available records. To have your information removed, we recommend requesting removal directly through your county’s website.

Year Tax Paid Tax Assessment Tax Assessment Total Assessment is a certain percentage of the fair market value that is determined by local assessors to be the total taxable value of land and additions on the property. Land Improvement
2025 $4,826 $107,000 $12,110 $94,890
2024 $4,779 $107,000 $12,110 $94,890
2023 $4,826 $76,870 $10,260 $66,610
2022 $3,848 $76,870 $10,260 $66,610
2021 $3,838 $76,870 $10,260 $66,610
2020 $3,442 $66,720 $8,790 $57,930
2019 $3,418 $66,720 $8,790 $57,930
2018 $3,422 $66,720 $8,790 $57,930
2017 $3,000 $58,740 $8,370 $50,370
2016 $2,859 $58,740 $8,370 $50,370
2015 $2,985 $58,740 $8,370 $50,370
2014 $2,985 $58,740 $8,370 $50,370
2013 $2,990 $58,740 $8,370 $50,370
Source: Public Records

Agents Affiliated with this Home

  • Section Image
  • Section Image
See All Agents

Map

Source: Northwest Ohio Real Estate Information Service (NORIS)

MLS Number: 6136781

Northwest Ohio Real Estate Information Service (NORIS)

APN: 062-220-01-010.000

Your Personal Tour Guide

Ask me questions while you tour the home.