
Lansten Flake
West USA Realty - Pinetop
(928) 382-3054
117 Total Sales
1 in Linden
$175,500 Price

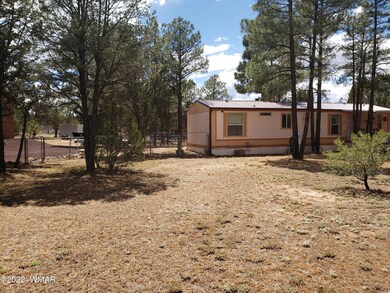
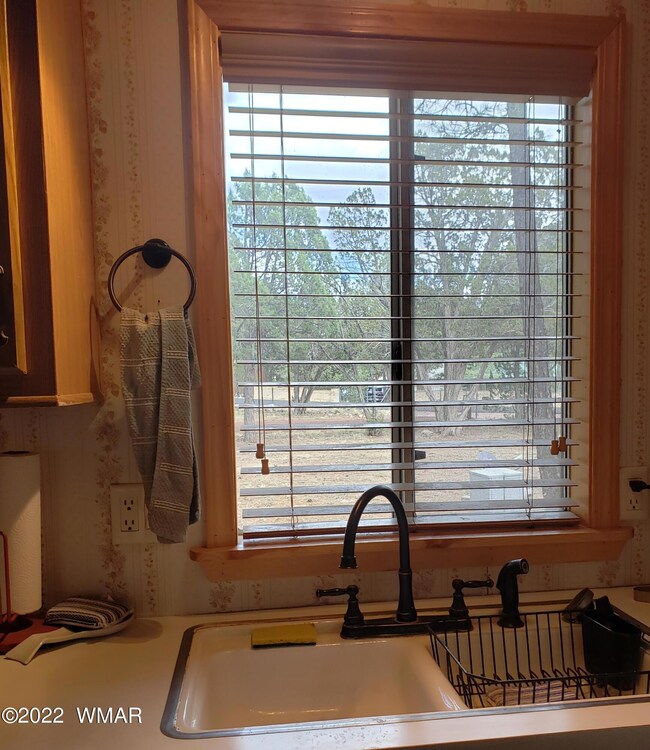
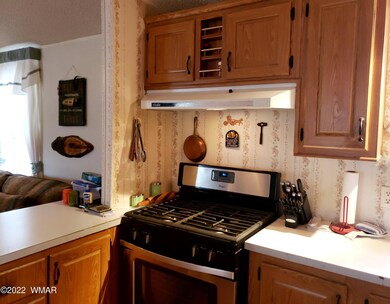
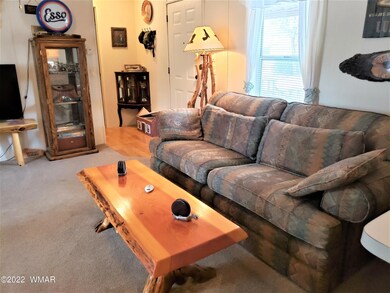


A really nice property with plenty of trees and both a front and back porch to enjoy it from. 2 metal carports on the property; a 2 car & 3 car, metal, closed on 3 sides. Split bedrrom and baths with an open living area. Enjoy the forest and still be close to town.
Last Agent to Sell the Property
Vickie Kelley
Forest Properties, Inc - Show Low License #SA656802000 Listed on: 06/25/2022
Last Buyer's Agent
Brianna Crunk
All Seasons Properties License #SA699105000
We collect this data history from publicly available records. To have your information removed, we recommend requesting removal directly through your county’s website.
Lansten Flake
West USA Realty - Pinetop
(928) 382-3054
117 Total Sales
1 in Linden
$175,500 Price
Stefan Wehnau
AARE
(866) 301-3678
131 Total Sales
4 in Linden
$84K - $185K Price Range
Cooper Miller
West USA Realty
(928) 455-8933
30 Total Sales
1 in Linden
$320,000 Price
Audrey Hogue
My Home Group Real Estate
(480) 680-8495
117 Total Sales
2 in Linden
$448K - $450K Price Range
Guy Pfister
DeLex Realty
(928) 492-5969
85 Total Sales
2 in Linden
$45K - $554K Price Range
Bev Best
Realty Executives Arizona Territory
(928) 585-6778
436 Total Sales
14 in Linden
$84K - $1.9M Price Range
We collect this data history from publicly available records. To have your information removed, we recommend requesting removal directly through your county’s website.
| Date | Buyer | Sale Price | Title Company |
|---|---|---|---|
| $191,000 | Pioneer Title | ||
| $98,000 | Pioneer Title Agency |
We collect this data history from publicly available records. To have your information removed, we recommend requesting removal directly through your county’s website.
| Date | Status | Borrower | Loan Amount |
|---|---|---|---|
| Open | $164,835 | ||
| Previous Owner | $22,091 | ||
| Previous Owner | $96,224 |
We collect this data history from publicly available records. To have your information removed, we recommend requesting removal directly through your county’s website.
| Date | Event | Price | List to Sale | Price per Sq Ft | Prior Sale |
|---|---|---|---|---|---|
| 08/01/2022 08/01/22 | Sold | $191,000 | 0.0% | $213 / Sq Ft | |
| 06/27/2022 06/27/22 | Off Market | $191,000 | -- | -- | |
| 06/25/2022 06/25/22 | For Sale | $191,000 | +94.9% | $213 / Sq Ft | |
| 11/02/2016 11/02/16 | Sold | $98,000 | -- | $109 / Sq Ft | View Prior Sale |
We collect this data history from publicly available records. To have your information removed, we recommend requesting removal directly through your county’s website.
| Year | Tax Paid | Tax Assessment Tax Assessment Total Assessment is a certain percentage of the fair market value that is determined by local assessors to be the total taxable value of land and additions on the property. | Land | Improvement |
|---|---|---|---|---|
| 2027 | $471 | -- | ||
| 2026 | $452 | -- | ||
| 2025 | $445 | $15,978 | $5,500 | $10,478 |
| 2024 | $418 | $13,971 | $5,800 | $8,171 |
| 2023 | $445 | $11,169 | $3,240 | $7,929 |
| 2022 | $418 | $0 | $0 | $0 |
| 2021 | $424 | $0 | $0 | $0 |
| 2020 | $395 | $0 | $0 | $0 |
| 2019 | $395 | $0 | $0 | $0 |
| 2018 | $374 | $0 | $0 | $0 |
| 2017 | $341 | $0 | $0 | $0 |
| 2016 | $350 | $0 | $0 | $0 |
| 2015 | $343 | $3,587 | $1,700 | $1,887 |
V
Seller's Agent in 2022
Vickie Kelley
Forest Properties, Inc - Show Low
B
Buyer's Agent in 2022
Brianna Crunk
All Seasons Properties
B
Seller's Agent in 2016
BARBARA MATHIAS
Shalamar Realty - Show Low (Main)
Source: White Mountain Association of REALTORS®
MLS Number: 241755
Disclaimer: Certain information contained herein is derived from information provided by parties other than Homes.com. All information provided is deemed reliable, but is not guaranteed to be accurate and should be independently verified.
Copyright 2026. Listing data deemed reliable but not guaranteed.
Ask me questions while you tour the home.