$259,000

Estimated payment $1,564/month

Total Views 1,683
3 Beds
2.5 Baths
1,530 Sq Ft
$169 Price per Sq Ft

Highlights

  • Newly Painted Property
  • Stainless Steel Appliances
  • Walk-In Closet
  • Granite Countertops
  • Double Pane Windows
  • Open Patio

About This Home

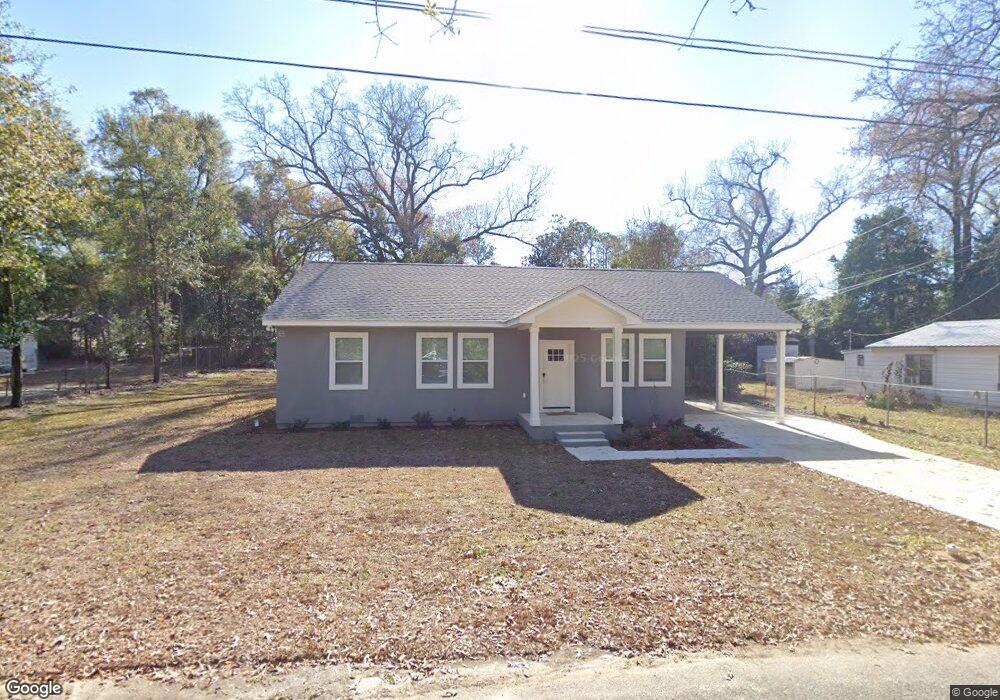
This fully renovated ranch-style home offers modern comfort, stylish finishes, and a spacious layout perfect for everyday living. With 1,530 sq ft, this 3-bedroom, 2.5-bath property features a bright, open design and thoughtful upgrades throughout. Enjoy a spacious kitchen complete with granite countertops, white shaker cabinets, and plenty of storage. A convenient laundry area sits just off the main living space. The large master bedroom includes a custom-tiled master bathroom and a large walk-in closet. Additional highlights include recessed lighting, ceiling fans, updated fixtures, and excellent storage options. Outside, the home features an updated stucco exterior, carport, patio and a large yard with plenty of room to enjoy. Bonus: Buyer may purchase the home fully furnished at full asking price, making this a turnkey opportunity.Don't miss this beautifully updated property. Call listing agent, Shila Salem, at (850) 443-5599 to schedule your showing today.

Listing Agent

Shila Salem

Keller Williams Town & Country Realty Brokerage Phone: 8502014663 License #439421 Listed on: 06/15/2026

Keller Williams Town & Country Realty

Home Details

Home Type

  • Single Family

Year Built

  • Built in 1944

Home Design

  • Newly Painted Property
  • Architectural Shingle Roof

Interior Spaces

  • 1,530 Sq Ft Home
  • 1-Story Property
  • Sheet Rock Walls or Ceilings
  • Ceiling Fan
  • Recessed Lighting
  • Double Pane Windows
  • Blinds
  • Crawl Space

Kitchen

  • Stove
  • Range Hood
  • Ice Maker
  • Dishwasher
  • Stainless Steel Appliances
  • Kitchen Island
  • Granite Countertops
  • Disposal

Flooring

  • Ceramic Tile
  • Vinyl

Bedrooms and Bathrooms

  • 3 Bedrooms
  • Walk-In Closet
  • Primary Bathroom includes a Walk-In Shower
  • Separate Shower

Parking

  • 3 Parking Spaces
  • Carport
  • Driveway
  • Open Parking

Utilities

  • Central Air
  • Cistern
  • Electric Water Heater

Additional Features

  • Open Patio
  • 12,197 Sq Ft Lot

Listing and Financial Details

  • Assessor Parcel Number B0480114

Home Details

Home Type

Single Family

Year Built

Built in 1944

Lot Details

0.28 Acres

Listing Details

  • Property Sub Type: Single Family Residence
  • Prop. Type: Residential
  • Lot Size Acres: 0.28
  • Road Surface Type: Paved
  • Ownership: Individual
  • Directions: Stay on US-27 N / Tallahassee Hwy as it becomes Shotwell St. Turn onto E Sharpe Street From Shotwell St, turn right onto S Sims St. Continue a few blocks, then turn left onto E Sharpe St. Arrive at your destination 1026 E Sharpe St will be on your right.
  • Architectural Style: Ranch
  • Carport Y N: Yes
  • Property Attached Yn: No
  • Building Stories: 1
  • Year Built: 1944
  • Special Features: None
  • Stories: 1

Interior Features

  • Appliances: Dishwasher, Disposal, Range Hood Microwave, Refrigerator, Refrigerator Icemaker, Stove/Oven Electric, Stainless Steel Appliance(s), Electric Water Heater
  • Has Basement: Crawl Space
  • Full Bathrooms: 2
  • Half Bathrooms: 1
  • Total Bedrooms: 3
  • Fireplace Features: None
  • Fireplace: No
  • Flooring: Vinyl
  • Interior Amenities: Wide Baseboard, Kitchen Island, Newly Painted, Recessed Lighting, Separate Shower Master, Walk-In Closet(s), Granite Counters, Sheet Rock Walls
  • Living Area: 1530
  • Window Features: Blinds, Double Pane Windows
  • Master Bathroom Features: Ceramic Tile, Separate Shower

Exterior Features

  • Waterfront Features: None
  • Waterfront: No
  • Construction Type: Synthetic Stucco
  • Patio And Porch Features: Patio Open
  • Roof: Architectural

Garage/Parking

  • Open Parking: Yes
  • Parking Features: Carport, Driveway
  • Total Parking Spaces: 3

Utilities

  • Cooling: Central Electric, Ceiling Fan(s)
  • Cooling Y N: Yes
  • Electric: City Of Bainbridge
  • Electricity On Property: Yes
  • Sewer: City of Bainbridge
  • Utilities: Electricity Connected, Sewer Connected, Water Connected
  • Water Source: Cistern

Lot Info

  • Lot Size Sq Ft: 12196.8
  • Parcel #: B0480114

Map

Create a Home Valuation Report for This Property
The Home Valuation Report is an in-depth analysis detailing your home's value as well as a comparison with similar homes in the area

Tax History

We collect this data history from publicly available records. To have your information removed, we recommend requesting removal directly through your county’s website.

Year Tax Paid Tax Assessment Tax Assessment Total Assessment is a certain percentage of the fair market value that is determined by local assessors to be the total taxable value of land and additions on the property. Land Improvement
2025 $2,266 $70,304 $2,208 $68,096
2024 $449 $14,210 $2,208 $12,002
2023 $754 $23,923 $2,208 $21,715
2022 $887 $28,749 $2,208 $26,541
2021 $790 $24,960 $2,208 $22,752
2020 $712 $21,288 $2,208 $19,080
2019 $700 $20,136 $2,208 $17,928
2018 $692 $20,136 $2,208 $17,928
2017 $635 $18,156 $2,160 $15,996
2016 $635 $18,156 $2,160 $15,996
2015 $713 $19,819 $2,160 $17,659
2014 $660 $19,819 $2,160 $17,659
2013 -- $19,819 $2,160 $17,659
Source: Public Records

Property History

We collect this data history from publicly available records. To have your information removed, we recommend requesting removal directly through your county’s website.

Date Event Price List to Sale Price per Sq Ft
06/15/2026 06/15/26 For Sale $259,000 -- $169 / Sq Ft
Source: Southwest Georgia Board of REALTORS®

Purchase History

We collect this data history from publicly available records. To have your information removed, we recommend requesting removal directly through your county’s website.

Date Type Sale Price Title Company
Warranty Deed $35,000 --
Deed $35,744 --
Source: Public Records

Mortgage History

We collect this data history from publicly available records. To have your information removed, we recommend requesting removal directly through your county’s website.

Date Status Loan Amount Loan Type
Previous Owner $42,000 New Conventional
Source: Public Records

Source: Southwest Georgia Board of REALTORS®

MLS Number: 15808

APN: B0480114000

Your Personal Tour Guide

Ask me questions while you tour the home.