
Seller's Agent in 2024
Jared Smith
Inspired Realty of KC, LLC
(913) 349-6565
82 Total Sales
Estimated Value: $546,000 - $592,712
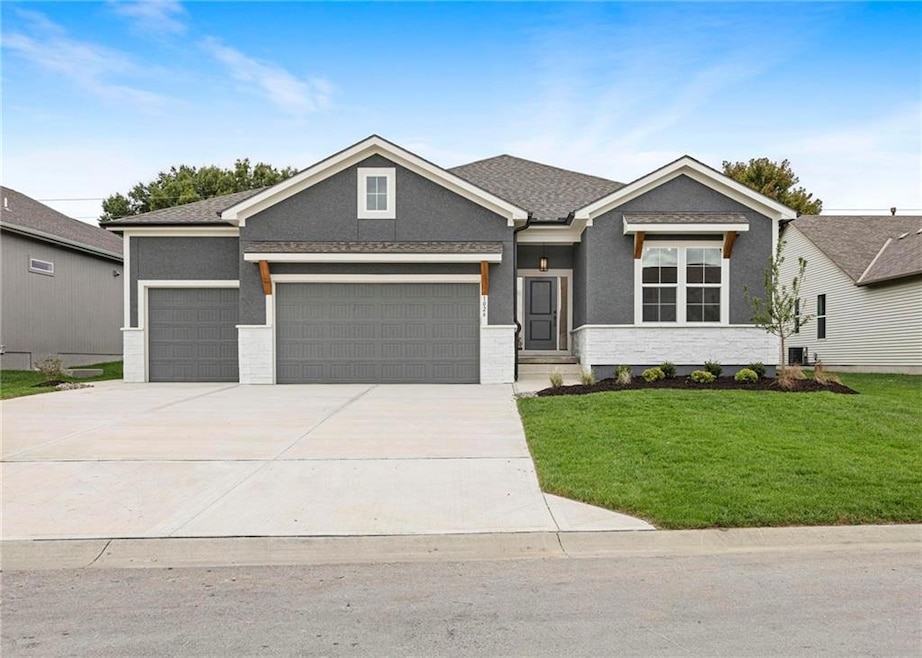
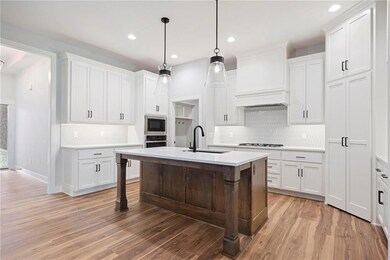
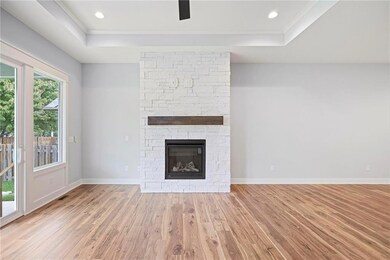
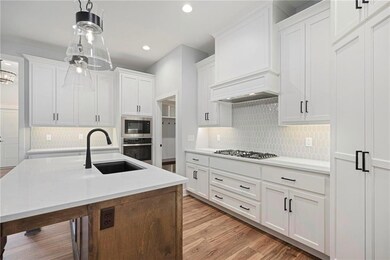
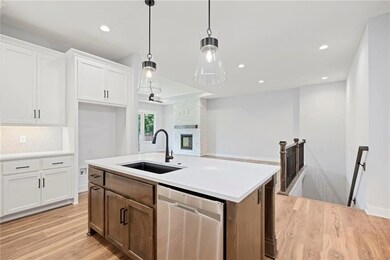
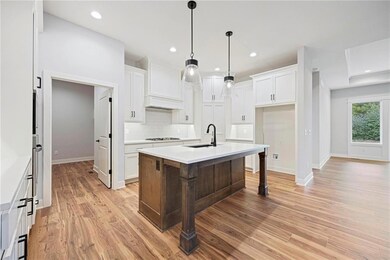
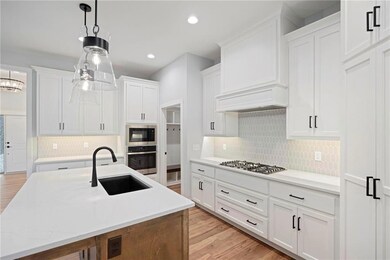
WOW, this incredibly stunning Sonoma reverse ranch offers not one but TWO primary suites on the main level, each with its own private bath. Your guests will also have their powder room on the main level, ensuring their comfort and convenience. The main primary suite is designed with luxury in mind, featuring a zero-entry shower and a spacious walk-in closet with custom shelving. Main-level laundry for convenience. Gorgeous kitchen with ample storage, open to dining and great room—a perfect gathering spot! 10-foot ceilings on the main level, highlighted by a stunning stone floor-to-ceiling fireplace in the great room.
The lower level of the home is finished and offers the ULTIMATE entertainment area—Prepare to elevate your entertainment game to NEW HEIGHTS! This home is prepared for a future wet bar with plumbing in place. Imagine Sunday night football like never before. Envision the big screen or projector illuminating this space, making it the ultimate destination for unforgettable movie nights with your loved ones. This is your opportunity to create the perfect hub for fun and entertainment with family and friends! Additionally, the lower level will feature two additional bedrooms and a full bath.
Kensington Farms offers a sparkling pool, playground, greenspace, close proximity to Downtown Lee's Summit, Summit Fair, and all shopping and dining needs.
Last Agent to Sell the Property
Inspired Realty of KC, LLC Brokerage Phone: 913-329-6668 License #00248661 Listed on: 06/10/2023
We collect this data history from publicly available records. To have your information removed, we recommend requesting removal directly through your county’s website.
We collect this data history from publicly available records. To have your information removed, we recommend requesting removal directly through your county’s website.
| Date | Buyer | Sale Price | Title Company |
|---|---|---|---|
| -- | Kansas City Title |
We collect this data history from publicly available records. To have your information removed, we recommend requesting removal directly through your county’s website.
| Date | Status | Borrower | Loan Amount |
|---|---|---|---|
| Open | $432,981 | ||
| Previous Owner | $437,700 |
We collect this data history from publicly available records. To have your information removed, we recommend requesting removal directly through your county’s website.
| Date | Event | Price | List to Sale | Price per Sq Ft |
|---|---|---|---|---|
| 03/21/2024 03/21/24 | Sold | -- | -- | -- |
| 02/23/2024 02/23/24 | Pending | -- | -- | -- |
| 06/10/2023 06/10/23 | For Sale | $541,226 | -- | $180 / Sq Ft |
We collect this data history from publicly available records. To have your information removed, we recommend requesting removal directly through your county’s website.
| Year | Tax Paid | Tax Assessment Tax Assessment Total Assessment is a certain percentage of the fair market value that is determined by local assessors to be the total taxable value of land and additions on the property. | Land | Improvement |
|---|---|---|---|---|
| 2025 | $3,335 | $79,260 | $6,830 | $72,430 |
| 2024 | $3,335 | $37,860 | $6,210 | $31,650 |
| 2023 | $724 | $310 | $310 | $0 |
| 2022 | $724 | $310 | $310 | $0 |
| 2021 | $724 | $310 | $310 | $0 |
| 2020 | $725 | $310 | $310 | $0 |
| 2019 | $724 | $310 | $310 | $0 |
| 2018 | $721 | $260 | $260 | $0 |
| 2017 | $721 | $260 | $260 | $0 |
| 2016 | $721 | $260 | $260 | $0 |
| 2015 | $721 | $260 | $260 | $0 |
| 2014 | $721 | $260 | $260 | $0 |
| 2013 | -- | $260 | $260 | $0 |
Seller's Agent in 2024
Jared Smith
Inspired Realty of KC, LLC
(913) 349-6565
82 Total Sales
L
Buyer's Agent in 2024
Lee Anderson
Weichert Realtors - Generations
(816) 289-4514
125 Total Sales
Source: Heartland MLS
MLS Number: 2439733
APN: 8900029
Disclaimer: Certain information contained herein is derived from information provided by parties other than Homes.com. All information provided is deemed reliable, but is not guaranteed to be accurate and should be independently verified.
All data is obtained from various sources and may not have been verified by broker or MLS GRID. Supplied Open House Information is subject to change without notice. All information should be independently reviewed and verified for accuracy. Properties may or may not be listed by the office/agent presenting the information. Some IDX listings have been excluded from this website. Prices displayed on all Sold listings are the Last Known Listing Price and may not be the actual selling price.
Listings courtesy of Heartland MLS as distributed by MLS GRID.
Based on information submitted to the MLS GRID
Listing Information presented by local MLS brokerage: TEN-X, INC., local REALTOR®- Arlene Richardson - (888) 952-6393
Ask me questions while you tour the home.