$610,000
SOLD OCT 27, 2025
2 Beds
2 Baths
1,750 Sq Ft
6,098 Sq Ft Lot

Sale Details

Date Sold: October 27, 2025

$349 Per Sq Ft

6% Below List Price

69 Days on Market

Highlights

  • Heated Floors
  • Walk-In Closet
  • Bathroom on Main Level
  • 2 Car Attached Garage
  • Patio
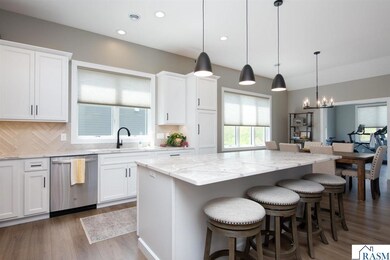
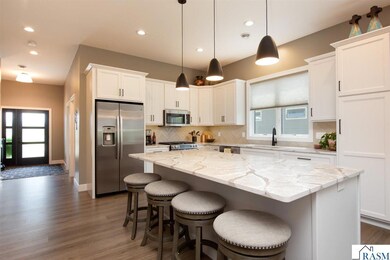
  • Kitchen Island

About This Home

As of October 2025

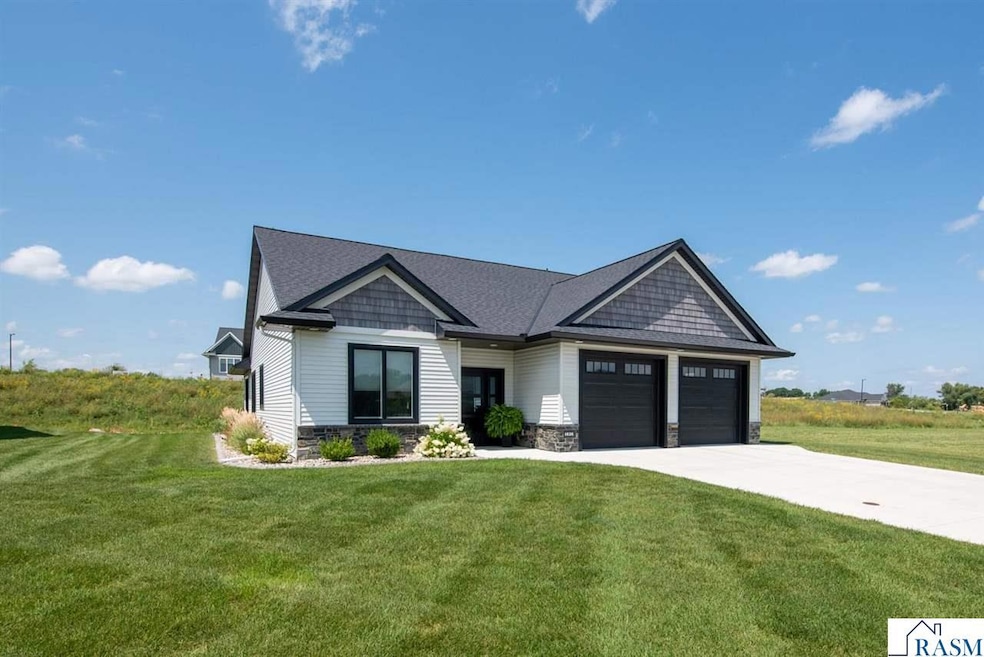
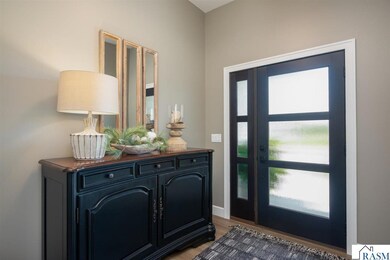
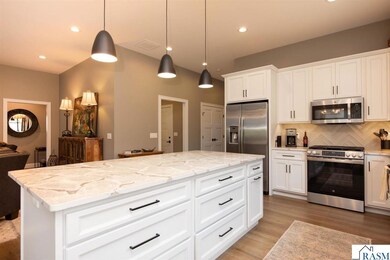
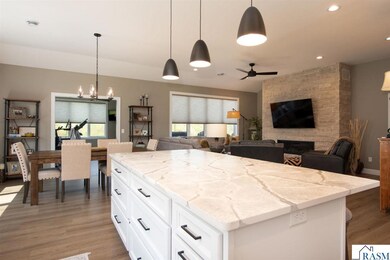
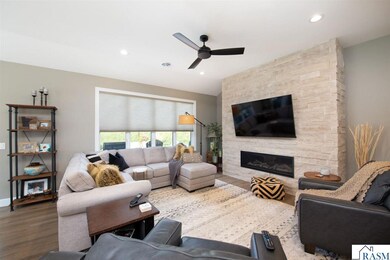
2 bedroom, 2 bath, 2 stall garage home offering low maintenance, main level living with upscale finishes and access to resort style community amenities. This beautifully crafted home blends functional design with refined comfort. Inside, you’ll find a spacious and airy layout with tall 9-foot ceilings, quality Andersen windows, and an open flow ideal for both everyday living and entertaining. The kitchen features a large center island, Cambria quartz countertops, custom cabinetry, and sleek stainless steel appliances. The dining area opens into a welcoming living room with a striking stone fireplace, while a sun-filled four season room leads to a private patio, perfect for morning coffee or evening relaxation. The primary suite offers a walk-in tile shower and a generous walk-in closet for ample storage. A finished 2 stall garage adds functionality, and the yard is fully landscaped with an irrigation system in place. Homeowners also enjoy exclusive access to top tier community amenities, including a beautifully appointed clubhouse with a gourmet kitchen, fitness center, pickleball courts, walking trails, a golf simulator, and multiple outdoor gathering spaces. Seller is a license realtor for the State of Minnesota.

Last Agent to Sell the Property

Candee Deichman

CENTURY 21 ATWOOD License #40383097 Listed on: 08/07/2025

CENTURY 21 ATWOOD

Last Buyer's Agent

Jason Beal

JBEAL REAL ESTATE GROUP License #20276087

Home Details

Home Type

  • Single Family

Est. Annual Taxes

  • $5,606

Year Built

  • Built in 2022

Lot Details

  • 6,098 Sq Ft Lot
  • Lot Dimensions are 80x52

HOA Fees

  • $250 Monthly HOA Fees

Home Design

  • Patio Home
  • Brick Exterior Construction
  • Frame Construction
  • Asphalt Shingled Roof
  • Steel Siding

Interior Spaces

  • 1,750 Sq Ft Home
  • 1-Story Property
  • Ceiling Fan
  • Gas Fireplace
  • Open Floorplan

Kitchen

  • Range
  • Microwave
  • Dishwasher
  • Kitchen Island
  • Disposal

Flooring

  • Wood
  • Heated Floors

Bedrooms and Bathrooms

  • 2 Bedrooms
  • Walk-In Closet
  • Bathroom on Main Level

Laundry

  • Dryer
  • Washer

Parking

  • 2 Car Attached Garage
  • Driveway

Additional Features

  • Patio
  • Forced Air Heating and Cooling System

Community Details

  • Association fees include landscaping, management, shared amenities, snow removal

Listing and Financial Details

  • Assessor Parcel Number R01-09-21-476-065

Home Details

Home Type

Single Family

Est. Annual Taxes

$5,606

Year Built

Built in 2022

Lot Details

6,098 Sq Ft Lot

HOA Fees

$250 per month

Listing Details

  • Type: Condo/Twnhouse/Twin/Patio
  • Class: SINGLE FAMILY
  • Classification: Homestead
  • Sub Type: Patio
  • Style: TH Detached/Patio
  • Amenities: Ceiling Fans, Hardwood Floors, Kitchen Center Island, Walk-In Closet, Washer/Dryer Hookups
  • Amenities Exterior: Driveway - Concrete, Patio
  • Estimated Number of Acres: 0.14
  • Construction: Previously Owned
  • Foundation Size: 1750
  • L V T Date: 08/07/2025
  • Parcel Number: R01-09-21-476-065
  • Stories: 1 Story
  • Street Designation: Way
  • Special Features: None
  • Property Sub Type: Detached

Interior Features

  • Dining Room: Combine with Kitchen, Combine with Living Room
  • Fireplace: Yes
  • Fireplace Type: Gas
  • Appliances: Dishwasher, Disposal, Dryer, Microwave, Range/Stove, Refrigerator, Washer
  • Total Bedrooms: 2
  • Bathroom Description: Main Floor 3/4 Bath, Main Floor Full Bath
  • Total Bathrooms: 2
  • Three Quarter Bathrooms: 1
  • Full Bathrooms: 1
  • Total Bathrooms: 2
  • Room 1: Kitchen, 11.4x10.4, On Level: Main
  • Room 2: Sunroom/Solarium, 11.8x13, On Level: Main
  • Room 3: Primary Bedroom, 15x14.8, On Level: Main
  • Room 4: Bedroom, 11.8x11, On Level: Main
  • Room 5: Foyer, 9.4x8, On Level: Main
  • Room 6: Laundry Room, 9.4x7.2, On Level: Main
  • Room 7: 16x11.4, On Level: Main
  • Finished Above Grade Sq Ft: 1750
  • Tot Above Grade Sq Ft: 1750
  • Total Fin Square Footage: 1750
  • Total Square Footage: 1750

Exterior Features

  • Frontage Road: City
  • Construction Type: Frame/Wood
  • Exterior: Brick, Steel
  • Roof: Asphalt Shingles

Garage/Parking

  • Garage Type: Attached
  • Garage Capacity: 2

Utilities

  • Cooling: Central
  • Fuel: Natural Gas
  • Heat: Forced Air, In Floor
  • Sewer: City
  • Water: City

Condo/Co-op/Association

  • HOA Fee Includes: Landscaping, Management, Shared Amenities, Snow Removal
  • Association Fee Frequency: Monthly
  • Association Fee: Yes
  • Association Fee: 250

Fee Information

  • Separate Insurance Fee: Yes

Schools

  • Mankato Schools: Mankato East, Prairie Winds Middle

Lot Info

  • Estimated Lot Dimensions: 80x52

Building Info

  • Year Built: 2022

Tax Info

  • Year: 2025
  • Tax Value: 5606

MLS Schools

  • School District: Mankato #77

Range of Values:

--
Value Increase
--
Percent Increase
--
Adjusted for Inflation
Collateral Analytics

Collateral Analytics Collateral Analytics AVMs (Automated Valuation Model) employ a number of statistical approaches combined with neighborhood-specific comparable selection guarantees the most up-to-date and precise valuations.

Not Available

Collateral Analytics does not have data for the current month. Please view the chart for historical values.

ICE

ICE Mortgage Technology ICE Mortgage Technology’s AVM (Automated Valuation Model) is a state-of-the-art online residential property valuation tool that provides a quick and accurate estimate of the value of almost any home in the U.S.

Not Available

ICE Mortgage Technology does not have data for the current month. Please view the chart for historical values.

First American

First American First American Data & Analytics’ next-generation AVM combines unrivaled data assets with a blended ensemble of valuation models to produce highly accurate, reliable valuations you can trust.

Not Available

First American does not have data for the current month. Please view the chart for historical values.

Quantarium

Quantarium Quantarium’s valuation service, repeatedly proven the industry’s most accurate and comprehensive, is supercharged with a self-learning and auto-tuning AI engine that continually becomes smarter and more accurate as it processes daily inputs from the industry’s leading RE data lake.

Not Available

Quantarium does not have data for the current month. Please view the chart for historical values.

Average Value
Not Available
List Price
Sold Price
Create a Home Valuation Report for This Property
The Home Valuation Report is an in-depth analysis detailing your home's value as well as a comparison with similar homes in the area

Home Values in the Area

Source: Public Records

Average Home Value in this Area


Source: Public Records

Property History

We collect this data history from publicly available records. To have your information removed, we recommend requesting removal directly through your county’s website.

Date Event Price List to Sale Price per Sq Ft
10/27/2025 10/27/25 Sold $610,000 -3.9% $349 / Sq Ft
10/15/2025 10/15/25 Pending -- -- --
10/06/2025 10/06/25 Price Changed $635,000 -2.2% $363 / Sq Ft
08/07/2025 08/07/25 For Sale $649,000 -- $371 / Sq Ft
Source: REALTOR® Association of Southern Minnesota

Agents Affiliated with this Home

  • Section Image
  • Section Image
See All Agents

Map

Source: REALTOR® Association of Southern Minnesota

MLS Number: 7038268

REALTOR® Association of Southern Minnesota

APN: R01.09.21.476.065

Your Personal Tour Guide

Ask me questions while you tour the home.