
Thomas Nickley
Responds Quickly
KELLER WILLIAMS REALTY AT THE PARKS
(321) 204-0603
879 Total Sales
7 in Lake Conway
$130K - $721K Price Range

Estimated Value: $483,532 - $597,000
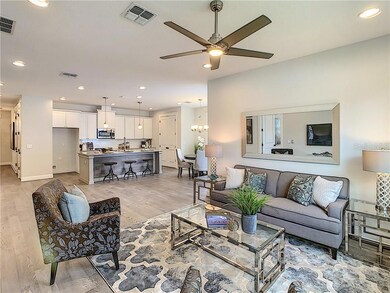
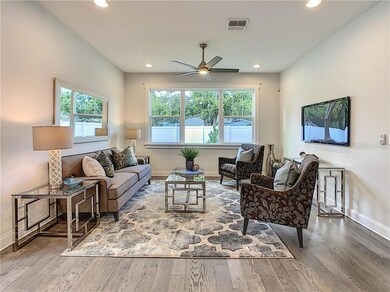
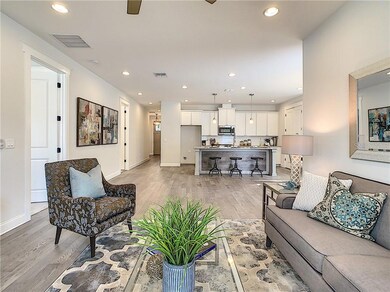
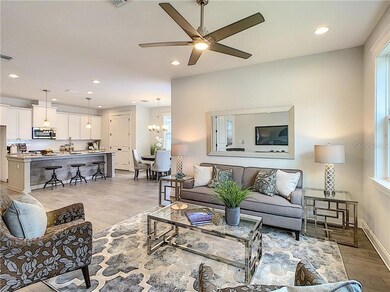
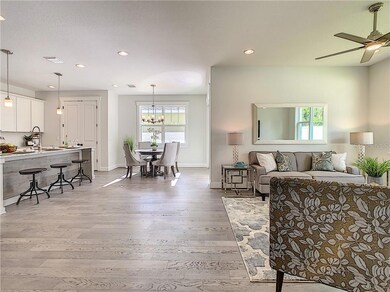
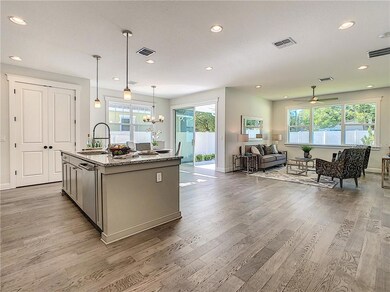
Pre-Construction. Brand new, single story home blends historical architecture with a modern floor plan. Features white oak wood floors in the living areas, 9+ foot ceilings, upgraded historic profile wood base, door casings and window surrounds. Open kitchen/dining/living space. The kitchen has Aristokraft cabinets, granite counters, closet pantry and GE Cafe series stainless steel appliances. Master bedroom with a coffered ceiling and crown molding, his and hers walk in closets and ensuite bath. Two more bedrooms and a full bath. A 2-car garage is attached with access directly into the home. Covered rear patio and fenced rear yard. Approximately 6 month build time from signing of contract. Interior photos are from model home at 1022 Wilks Avenue-finishes may be different.
Last Agent to Sell the Property
KELLER WILLIAMS REALTY AT THE PARKS License #687238 Listed on: 05/03/2020
We collect this data history from publicly available records. To have your information removed, we recommend requesting removal directly through your county’s website.
Thomas Nickley
KELLER WILLIAMS REALTY AT THE PARKS
(321) 204-0603
879 Total Sales
7 in Lake Conway
$130K - $721K Price Range
Rex Hunter
REALTY ONE GROUP INSPIRATION
(689) 220-2594
24 Total Sales
2 in Lake Conway
$904K - $995K Price Range
Cleve Loveland
LOVELAND PROPERTIES
(888) 572-8161
229 Total Sales
1 in Lake Conway
$227,500 Price
Alexa Monasterio Flores
Keller Williams Advantage II
(786) 946-5222
68 Total Sales
2 in Lake Conway
$312K - $418K Price Range
Milton James
COLDWELL BANKER REALTY
(689) 204-2693
220 Total Sales
2 in Lake Conway
$210K - $1.2M Price Range
Farzana Zalil
CHARLES RUTENBERG REALTY ORLANDO
(689) 219-5930
83 Total Sales
1 in Lake Conway
$187,100 Price
We collect this data history from publicly available records. To have your information removed, we recommend requesting removal directly through your county’s website.
| Date | Buyer | Sale Price | Title Company |
|---|---|---|---|
| $359,000 | Innovative Title |
We collect this data history from publicly available records. To have your information removed, we recommend requesting removal directly through your county’s website.
| Date | Status | Borrower | Loan Amount |
|---|---|---|---|
| Open | $352,497 |
We collect this data history from publicly available records. To have your information removed, we recommend requesting removal directly through your county’s website.
| Date | Event | Price | List to Sale | Price per Sq Ft |
|---|---|---|---|---|
| 01/29/2021 01/29/21 | Sold | $359,000 | 0.0% | $219 / Sq Ft |
| 06/03/2020 06/03/20 | Pending | -- | -- | -- |
| 05/01/2020 05/01/20 | For Sale | $359,000 | -- | $219 / Sq Ft |
We collect this data history from publicly available records. To have your information removed, we recommend requesting removal directly through your county’s website.
| Year | Tax Paid | Tax Assessment Tax Assessment Total Assessment is a certain percentage of the fair market value that is determined by local assessors to be the total taxable value of land and additions on the property. | Land | Improvement |
|---|---|---|---|---|
| 2026 | $6,867 | $440,490 | ||
| 2025 | $6,867 | $440,490 | ||
| 2024 | $6,134 | $428,909 | ||
| 2023 | $6,134 | $377,669 | $96,000 | $281,669 |
| 2022 | $5,411 | $323,370 | $87,000 | $236,370 |
| 2021 | $1,404 | $87,000 | $87,000 | $0 |
| 2020 | $905 | $62,000 | $62,000 | $0 |
| 2019 | $840 | $52,000 | $52,000 | $0 |
| 2018 | $757 | $45,000 | $45,000 | $0 |
| 2017 | $765 | $45,000 | $45,000 | $0 |
Seller's Agent in 2021
Terry Diederich
KELLER WILLIAMS REALTY AT THE PARKS
(407) 415-2315
1 in this area
61 Total Sales
Buyer's Agent in 2021
Joseph Doher
BERKSHIRE HATHAWAY HOMESERVICES RESULTS REALTY
(407) 203-0007
3 in this area
438 Total Sales
Source: Stellar MLS
MLS Number: O5861271
APN: 24-2329-4012-00-080
Disclaimer: Certain information contained herein is derived from information provided by parties other than Homes.com. All information provided is deemed reliable, but is not guaranteed to be accurate and should be independently verified.
All data is obtained from various sources and may not have been verified by broker or MLS GRID. Supplied Open House Information is subject to change without notice. All information should be independently reviewed and verified for accuracy. Properties may or may not be listed by the office/agent presenting the information. Some IDX listings have been excluded from this website. IDX information is provided exclusively for personal, non-commercial use, and may not be used for any purpose other than to identify prospective properties consumers may be interested in purchasing. Information is deemed reliable but not guaranteed.
Listings courtesy of Stellar MLS as distributed by MLS GRID.
Based on information submitted to the MLS GRID
Listing Information presented by local MLS brokerage: Ten-X - (888)-952-6393
Ask me questions while you tour the home.