
Jeremy Taljonick
Responds Quickly
REMAX Right Choice
(810) 202-8108
100 Total Sales
1 in Roscommon
$105,000 Price
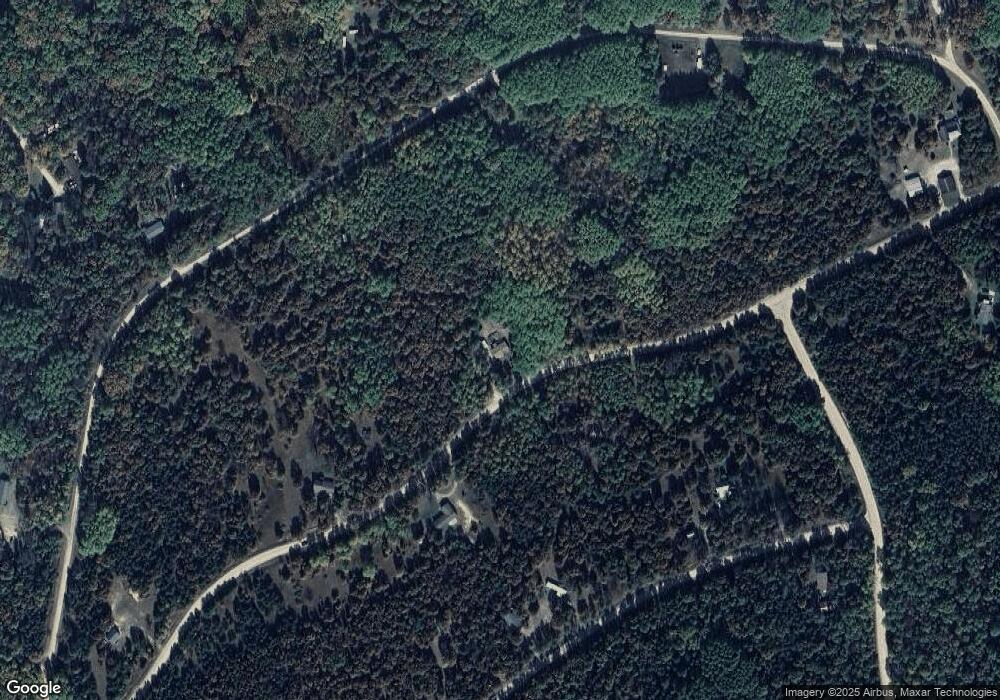
Estimated Value: $157,702
This home is located at 10260 Forest Way, Roscommon, MI 48653 and is currently priced at $157,702, approximately $132 per square foot. 10260 Forest Way is a home located in Crawford County with nearby schools including Roscommon Elementary School, Roscommon Middle School, and Roscommon High School.
We collect this data history from publicly available records. To have your information removed, we recommend requesting removal directly through your county’s website.
Jeremy Taljonick
REMAX Right Choice
(810) 202-8108
100 Total Sales
1 in Roscommon
$105,000 Price
Ken Carlson
Ken Carlson Realty
(989) 418-4296
29 Total Sales
7 in Roscommon
$120K - $530K Price Range
Tamara McLeod Helsel
City2Shore Real Estate Northern Michigan
(231) 559-3046
339 Total Sales
1 in Roscommon
$450,000 Price
James Theisen
Midge & Co
(989) 900-4726
51 Total Sales
1 in Roscommon
$147,000 Price
Erica Blair
KW Northern Michigan Team Partners
(906) 936-3667
74 Total Sales
4 in Roscommon
$3K - $37K Price Range
Kari Garber
HARRISON REALTY INC.
(989) 567-3841
281 Total Sales
2 in Roscommon
$20K - $36K Price Range
We collect this data history from publicly available records. To have your information removed, we recommend requesting removal directly through your county’s website.
| Date | Buyer | Sale Price | Title Company |
|---|---|---|---|
| -- | -- | ||
| $69,000 | -- | ||
| $69,000 | -- | ||
| -- | -- | ||
| $58,300 | -- | ||
| -- | -- | ||
| $5,000 | -- | ||
| $5,000 | -- | ||
| $3,000 | -- |
We collect this data history from publicly available records. To have your information removed, we recommend requesting removal directly through your county’s website.
| Date | Status | Borrower | Loan Amount |
|---|---|---|---|
| Previous Owner | $56,597 |
We collect this data history from publicly available records. To have your information removed, we recommend requesting removal directly through your county’s website.
| Year | Tax Paid | Tax Assessment Tax Assessment Total Assessment is a certain percentage of the fair market value that is determined by local assessors to be the total taxable value of land and additions on the property. | Land | Improvement |
|---|---|---|---|---|
| 2026 | $964 | $46,400 | $4,500 | $41,900 |
| 2025 | $349 | $46,600 | $4,500 | $42,100 |
| 2024 | $341 | $45,400 | $4,500 | $40,900 |
| 2023 | $326 | $39,000 | $4,500 | $34,500 |
| 2022 | $311 | $30,500 | $4,500 | $26,000 |
| 2021 | $835 | $26,400 | $4,500 | $21,900 |
| 2020 | $801 | $26,400 | $4,500 | $21,900 |
| 2019 | $780 | $24,800 | $4,500 | $20,300 |
| 2018 | $769 | $23,800 | $4,500 | $19,300 |
| 2017 | $281 | $24,600 | $4,500 | $20,100 |
| 2016 | $278 | $25,800 | $4,500 | $21,300 |
| 2015 | -- | $25,800 | $0 | $0 |
| 2014 | -- | $26,300 | $0 | $0 |
| 2013 | -- | $23,000 | $0 | $0 |
Ask me questions while you tour the home.