
Janet Keric
@properties/Christie's Intl RE
(219) 666-8453
89 Total Sales
4 in Winfield
$285K - $480K Price Range
Estimated Value: $513,945 - $544,000
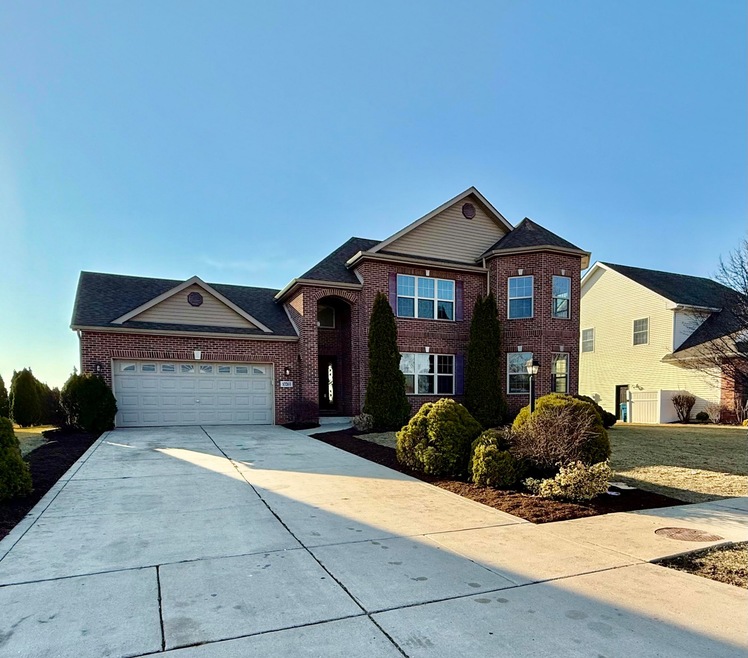
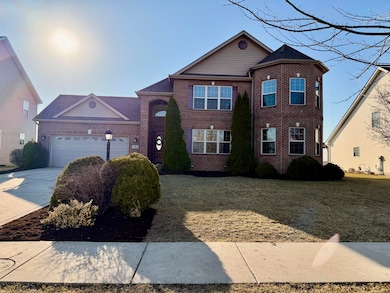
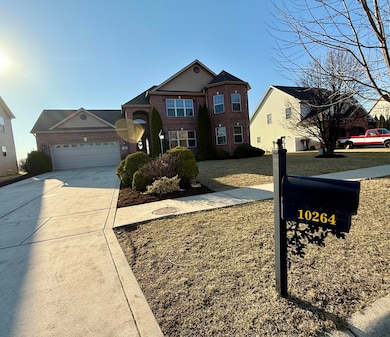
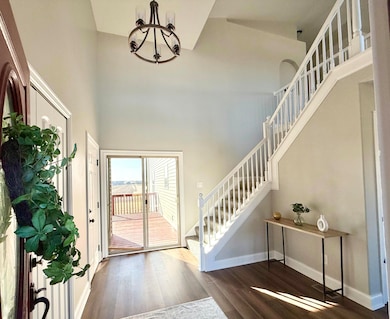
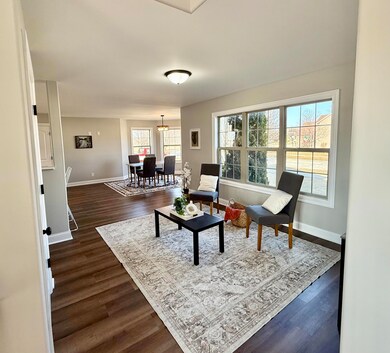
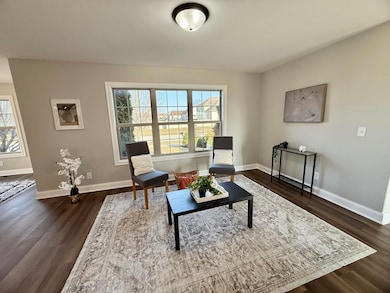
Do you need TWO Master Suites? How about TWO Living rooms? This home has both of those features plus so much more! Newly remodeled and updated throughout. Gorgeous Kitchen with Quartz counters and Stainless Steel Appliances. Both Spacious Master Bedrooms have Large Walk-In Closets and Attached Bathrooms. 3 Car Garage! No Neighbors behind with beautiful Sunset and Farmland Views. Formal Living/ Greeting Room plus Spacious Family Room Upstairs. Lots of closet/ storage space! FULL Unfinished Basement with unlimited potential! This home is a MUST SEE. You will LOVE it!
Last Agent to Sell the Property
Starz Realty, LLC License #RB16001298 Listed on: 06/04/2025
We collect this data history from publicly available records. To have your information removed, we recommend requesting removal directly through your county’s website.
Janet Keric
@properties/Christie's Intl RE
(219) 666-8453
89 Total Sales
4 in Winfield
$285K - $480K Price Range
Kim Odegard
eXp Realty, LLC
(219) 501-5626
185 Total Sales
3 in Winfield
$285K - $420K Price Range
Tonia Dragon
Better Homes and Gardens Real
(219) 245-2494
213 Total Sales
9 in Winfield
$250K - $899K Price Range
Shena Penachio
Skyward Realty
(219) 351-6993
46 Total Sales
1 in Winfield
$419,900 Price
Jeff McCormick
McCormick Real Estate, Inc.
(219) 491-2854
700 Total Sales
9 in Winfield
$2K - $425K Price Range
Nadine Philips
Coldwell Banker Real Estate Gr
(219) 217-4913
77 Total Sales
6 in Winfield
$295K - $920K Price Range
We collect this data history from publicly available records. To have your information removed, we recommend requesting removal directly through your county’s website.
| Date | Buyer | Sale Price | Title Company |
|---|---|---|---|
| -- | Near North Title | ||
| Preferred Homes Llc | $394,801 | None Listed On Document | |
| Rmtp Trust | $437,100 | None Listed On Document | |
| Kemp Lois A | -- | Chicago Title Insurance Co | |
| Luxor Homes Ii Inc | -- | Meridian Title |
We collect this data history from publicly available records. To have your information removed, we recommend requesting removal directly through your county’s website.
| Date | Status | Borrower | Loan Amount |
|---|---|---|---|
| Open | $311,400 | ||
| Previous Owner | Preferred Homes Llc | $250,000 | |
| Previous Owner | Kemp Lois A | $307,261 |
We collect this data history from publicly available records. To have your information removed, we recommend requesting removal directly through your county’s website.
| Date | Event | Price | List to Sale | Price per Sq Ft |
|---|---|---|---|---|
| 09/19/2025 09/19/25 | Sold | $519,000 | 0.0% | $165 / Sq Ft |
| 08/04/2025 08/04/25 | Pending | -- | -- | -- |
| 07/08/2025 07/08/25 | Price Changed | $519,000 | -1.9% | $165 / Sq Ft |
| 06/04/2025 06/04/25 | For Sale | $529,000 | -- | $168 / Sq Ft |
We collect this data history from publicly available records. To have your information removed, we recommend requesting removal directly through your county’s website.
| Year | Tax Paid | Tax Assessment Tax Assessment Total Assessment is a certain percentage of the fair market value that is determined by local assessors to be the total taxable value of land and additions on the property. | Land | Improvement |
|---|---|---|---|---|
| 2025 | $10,850 | $490,500 | $70,600 | $419,900 |
| 2024 | $12,398 | $486,000 | $70,600 | $415,400 |
| 2023 | $10,131 | $459,200 | $70,600 | $388,600 |
| 2022 | $9,534 | $431,400 | $70,600 | $360,800 |
| 2021 | $8,643 | $400,100 | $58,800 | $341,300 |
| 2020 | $7,661 | $359,800 | $45,200 | $314,600 |
| 2019 | $9,042 | $353,700 | $45,200 | $308,500 |
| 2018 | $8,338 | $342,700 | $45,200 | $297,500 |
| 2017 | $4,857 | $340,100 | $45,200 | $294,900 |
| 2016 | $3,810 | $309,600 | $45,200 | $264,400 |
| 2014 | $3,471 | $298,300 | $45,200 | $253,100 |
| 2013 | $3,349 | $285,100 | $45,200 | $239,900 |
Seller's Agent in 2025
Sarah Perez
Starz Realty, LLC
(219) 308-2795
137 Total Sales
IM
Buyer's Agent in 2025
Isaiah Martinez
Absolute Realty Solutions LLC
(219) 793-3543
4 Total Sales
Source: Northwest Indiana Association of REALTORS®
MLS Number: 821997
APN: 45-17-05-202-003.000-047
Disclaimer: Certain information contained herein is derived from information provided by parties other than Homes.com. All information provided is deemed reliable, but is not guaranteed to be accurate and should be independently verified.
All data is obtained from various sources and may not have been verified by broker or MLS GRID. Supplied Open House Information is subject to change without notice. All information should be independently reviewed and verified for accuracy. Properties may or may not be listed by the office/agent presenting the information. Some IDX listings have been excluded from this website. Copyright 2026 Multiple Listing Service of the Northwest Indiana Realtors Association Multiple Listing Service (NIRA MLS). All rights reserved. IDX information is provided exclusively for personal, non-commercial use, and may not be used for any purpose other than to identify prospective properties consumers may be interested in purchasing. Information is deemed reliable but not guaranteed.
Listings courtesy of Northwest Indiana Association of REALTORS® as distributed by MLS GRID.
Based on information submitted to the MLS GRID
Ask me questions while you tour the home.