
Henry Groves
John L Scott Boise
(208) 712-8438
248 Total Sales
1 in Outer Northeast Boise
$650,000 Price


Estimated Value: $630,939
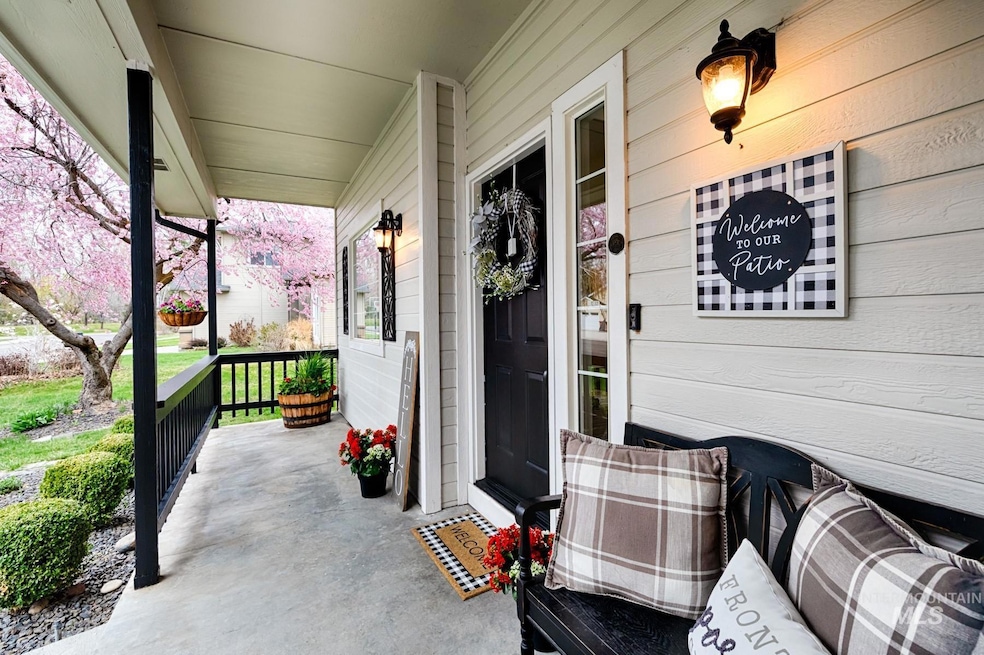
Nestled at the edge of the Boise foothills in highly coveted Eagle Springs this tree-lined neighborhood comes complete with community pool, club house, tennis court, park and plenty of green space. Located only a few blocks to the Ridge to Rivers trail system, multiple golf courses, Eagle bike park and sports complex yet walkable/bikeable to Eagle restaurant's, shopping, and the Boise River greenbelt. This 1996 Parade of Homes winner with it's versatile open floor plan offers plenty of flexibility with two living areas, high ceilings, tons of natural light & a beautiful sunroom. The bright & sunny kitchen features quartz countertops, ss appliances, breakfast bar & pantry. New: interior paint, light fixtures, flooring, garage doors & epoxy floor. Newer: roof 2015, water heater & HVAC 2013 & recently serviced. Situated on over a quarter acre with an east facing backyard, oversized 3-car garage & RV parking w/220V outlet. Professionally cleaned & move-in ready. Truly a rare find, welcome home! BTVAI
We collect this data history from publicly available records. To have your information removed, we recommend requesting removal directly through your county’s website.
Henry Groves
John L Scott Boise
(208) 712-8438
248 Total Sales
1 in Outer Northeast Boise
$650,000 Price
Andrew Knowles
Keller Williams Realty Boise
(208) 428-5539
106 Total Sales
5 in Outer Northeast Boise
$510K - $1.4M Price Range
Tracie McDonald
Homes of Idaho
(541) 256-3983
203 Total Sales
1 in Outer Northeast Boise
$714,000 Price
Stephen Sawyer
Stolfo Real Estate
(509) 715-6378
67 Total Sales
1 in Outer Northeast Boise
$1,599,424 Price
Valerie Gray
Re/Max Land & Home
(208) 598-7354
115 Total Sales
1 in Outer Northeast Boise
$595,000 Price
Jodi Harada
The Agency Boise
(208) 314-9105
112 Total Sales
1 in Outer Northeast Boise
$1,010,000 Price
We collect this data history from publicly available records. To have your information removed, we recommend requesting removal directly through your county’s website.
| Date | Buyer | Sale Price | Title Company |
|---|---|---|---|
| -- | Venture Title & Escrow Company | ||
| -- | Nextitle Idaho |
We collect this data history from publicly available records. To have your information removed, we recommend requesting removal directly through your county’s website.
| Date | Status | Borrower | Loan Amount |
|---|---|---|---|
| Open | $410,000 | ||
| Previous Owner | $258,000 | ||
| Previous Owner | $271,163 | ||
| Previous Owner | $273,475 | ||
| Previous Owner | $56,000 | ||
| Previous Owner | $286,000 | ||
| Previous Owner | $288,000 |
We collect this data history from publicly available records. To have your information removed, we recommend requesting removal directly through your county’s website.
| Date | Event | Price | List to Sale | Price per Sq Ft | Prior Sale |
|---|---|---|---|---|---|
| 05/05/2025 05/05/25 | Sold | -- | -- | -- | |
| 04/06/2025 04/06/25 | Pending | -- | -- | -- | |
| 04/04/2025 04/04/25 | For Sale | $639,900 | +120.7% | $263 / Sq Ft | |
| 01/20/2017 01/20/17 | Sold | -- | -- | -- | View Prior Sale |
| 12/16/2016 12/16/16 | Pending | -- | -- | -- | |
| 09/29/2016 09/29/16 | For Sale | $289,900 | -- | $137 / Sq Ft |
We collect this data history from publicly available records. To have your information removed, we recommend requesting removal directly through your county’s website.
| Year | Tax Paid | Tax Assessment Tax Assessment Total Assessment is a certain percentage of the fair market value that is determined by local assessors to be the total taxable value of land and additions on the property. | Land | Improvement |
|---|---|---|---|---|
| 2026 | $2,691 | $594,100 | ||
| 2025 | $2,691 | $531,800 | ||
| 2024 | $2,979 | $537,700 | ||
| 2023 | $2,979 | $510,500 | $0 | $0 |
| 2022 | $2,896 | $585,800 | $0 | $0 |
| 2021 | $2,747 | $467,600 | $0 | $0 |
| 2020 | $2,620 | $375,800 | $0 | $0 |
| 2019 | $2,485 | $346,800 | $0 | $0 |
| 2018 | $2,167 | $296,700 | $0 | $0 |
| 2017 | $1,957 | $270,400 | $0 | $0 |
| 2016 | $1,896 | $253,300 | $0 | $0 |
| 2015 | $1,773 | $238,300 | $0 | $0 |
| 2012 | -- | $173,400 | $0 | $0 |
Seller's Agent in 2025
Kristina Weber
Coldwell Banker Tomlinson
(208) 401-8339
1 in this area
41 Total Sales
Buyer's Agent in 2025
Tony Greising-Murschel
Boise Premier Real Estate
(208) 314-4193
1 in this area
87 Total Sales
Seller's Agent in 2017
Brent Hanson
Keller Williams Realty Boise
(208) 246-9686
27 Total Sales
Seller Co-Listing Agent in 2017
Jeremiah Bullock
Keller Williams Realty Boise
(208) 284-6424
270 Total Sales
Source: Intermountain MLS
MLS Number: 98941267
APN: R1073760170
Disclaimer: Certain information contained herein is derived from information provided by parties other than Homes.com. All information provided is deemed reliable, but is not guaranteed to be accurate and should be independently verified.
IDX information is provided exclusively for consumers’ personal, non-commercial use, that it may not be used for any purpose other than to identify prospective properties consumers may be interested in purchasing. IMLS does not assume any liability for missing or inaccurate data.
Information provided by IMLS is deemed reliable but not guaranteed.
Ask me questions while you tour the home.