
Agata Kusak
Keller Williams Inspire
(224) 328-3559
69 Total Sales
1 in Northeast Fox Lake
$204,000 Price

Estimated Value: $310,000 - $334,000
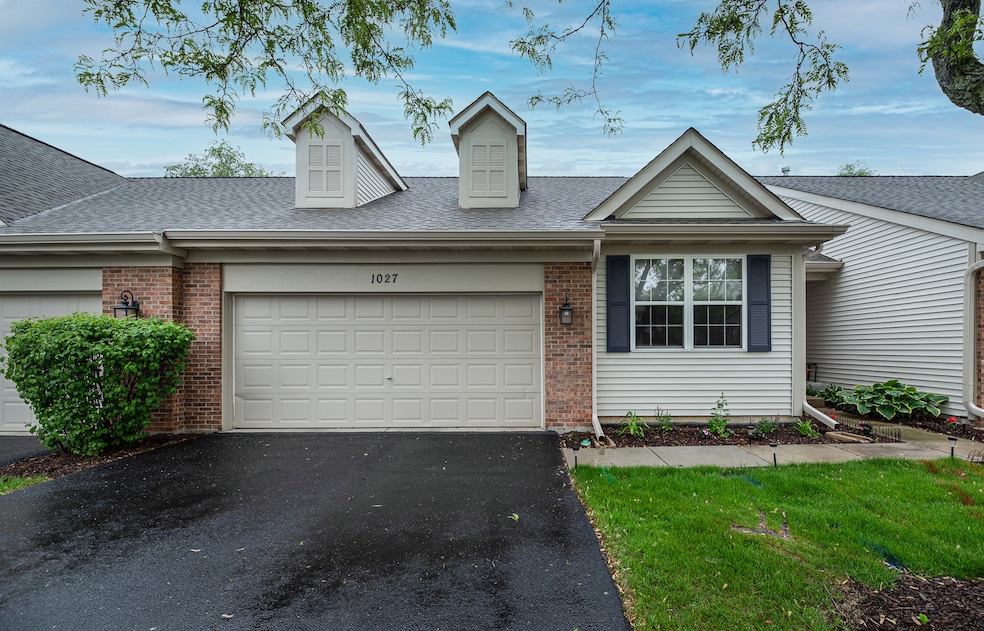
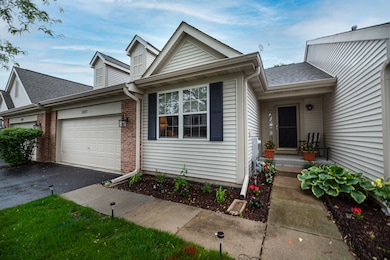
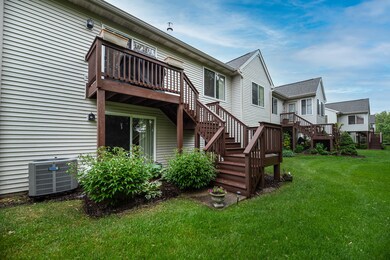
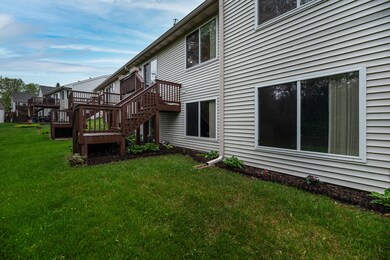
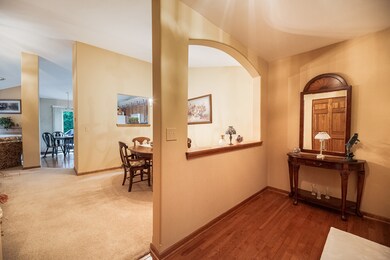
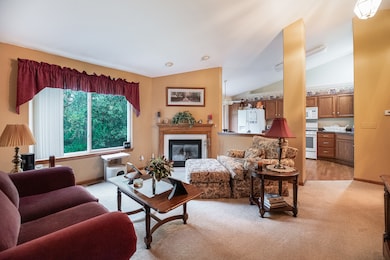
Welcome to this spacious and beautifully designed ranch-style townhome in the sought-after Woodland Green community of Fox Lake! Offering over 2500 square feet of comfortable living space, this home blends functionality with charm in every detail. Step inside and enjoy the ease of single-level living with an open-concept layout and soaring vaulted ceilings that create an airy, welcoming ambiance. The heart of the home is a cozy living room, complete with a gas fireplace and large windows that bathe the space in natural light while offering serene views of the backyard. The kitchen features ample space for casual dining, with a sunlit eat-in area and a separate dining room perfect for hosting gatherings. Just off the kitchen, sliding glass doors lead you to a peaceful deck-ideal for morning coffee or evening relaxation. The spacious main-level primary suite is a true retreat, boasting a generous walk-in closet and a luxurious en-suite bathroom with a double vanity, soaking tub, and separate shower. A second bedroom and full bathroom, along with a convenient laundry/mud room off the garage, complete the main level. Head downstairs to the walkout basement and discover even more space to make your own! Whether you're envisioning a home office, media room, or in-law suite, this level has it all-including a third bedroom and full bathroom. Additional perks include low-maintenance living with reasonable association dues that cover exterior maintenance, snow removal, landscaping, and common area insurance. This home offers a rare combination of space, comfort, and convenience in a beautifully maintained community. Don't miss your chance-schedule your private tour today!
Last Agent to Sell the Property
HomeSmart Connect LLC License #471006747 Listed on: 05/21/2025
We collect this data history from publicly available records. To have your information removed, we recommend requesting removal directly through your county’s website.
Agata Kusak
Keller Williams Inspire
(224) 328-3559
69 Total Sales
1 in Northeast Fox Lake
$204,000 Price
Ron Becker
Re/Max Advantage
(630) 931-5219
145 Total Sales
3 in Northeast Fox Lake
$206K - $240K Price Range
Kelly O'Connell-Guzak
Home Sweet Home Ryan Realty
(630) 489-6353
147 Total Sales
1 in Northeast Fox Lake
$77,000 Price
Jodi Cinq-Mars
Keller Williams North Shore West
(331) 263-0021
513 Total Sales
5 in Northeast Fox Lake
$141K - $290K Price Range
Jacqueline Koukol
Coldwell Banker Realty
(224) 458-2997
93 Total Sales
1 in Northeast Fox Lake
$195,000 Price
Tracy Nosalik
Keller Williams Success Realty
(708) 854-1869
102 Total Sales
2 in Northeast Fox Lake
$93K - $235K Price Range
We collect this data history from publicly available records. To have your information removed, we recommend requesting removal directly through your county’s website.
| Date | Buyer | Sale Price | Title Company |
|---|---|---|---|
| $325,000 | None Listed On Document | ||
| $184,500 | First American Title |
We collect this data history from publicly available records. To have your information removed, we recommend requesting removal directly through your county’s website.
| Date | Status | Borrower | Loan Amount |
|---|---|---|---|
| Open | $125,000 | ||
| Previous Owner | $100,000 | ||
| Previous Owner | $180,000 | ||
| Previous Owner | $156,000 | ||
| Previous Owner | $156,400 |
We collect this data history from publicly available records. To have your information removed, we recommend requesting removal directly through your county’s website.
| Date | Event | Price | List to Sale | Price per Sq Ft |
|---|---|---|---|---|
| 06/30/2025 06/30/25 | Sold | $325,000 | 0.0% | $130 / Sq Ft |
| 05/24/2025 05/24/25 | Pending | -- | -- | -- |
| 05/21/2025 05/21/25 | For Sale | $325,000 | -- | $130 / Sq Ft |
We collect this data history from publicly available records. To have your information removed, we recommend requesting removal directly through your county’s website.
| Year | Tax Paid | Tax Assessment Tax Assessment Total Assessment is a certain percentage of the fair market value that is determined by local assessors to be the total taxable value of land and additions on the property. | Land | Improvement |
|---|---|---|---|---|
| 2025 | $3,584 | $81,805 | $8,213 | $73,592 |
| 2024 | $3,843 | $75,738 | $7,604 | $68,134 |
| 2023 | $4,434 | $67,817 | $6,809 | $61,008 |
| 2022 | $4,434 | $73,517 | $13,909 | $59,608 |
| 2021 | $5,340 | $68,598 | $12,978 | $55,620 |
| 2020 | $5,249 | $66,704 | $12,620 | $54,084 |
| 2019 | $4,966 | $63,788 | $12,068 | $51,720 |
| 2018 | $4,852 | $63,293 | $3,723 | $59,570 |
| 2017 | $4,932 | $60,245 | $3,544 | $56,701 |
| 2016 | $5,208 | $58,140 | $3,420 | $54,720 |
| 2015 | $5,143 | $56,661 | $3,333 | $53,328 |
| 2014 | $3,454 | $41,968 | $3,795 | $38,173 |
| 2012 | $3,983 | $43,977 | $3,795 | $40,182 |
Seller's Agent in 2025
Jay Reid
The McDonald Group
(847) 791-5491
3 in this area
195 Total Sales
Buyer's Agent in 2025
Jamie Hering
Coldwell Banker Realty
(847) 665-1919
3 in this area
735 Total Sales
Source: Midwest Real Estate Data (MRED)
MLS Number: 12373445
APN: 01-28-301-076
Disclaimer: Certain information contained herein is derived from information provided by parties other than Homes.com. All information provided is deemed reliable, but is not guaranteed to be accurate and should be independently verified.
All data is obtained from various sources and may not have been verified by broker or MLS GRID. Supplied Open House Information is subject to change without notice. All information should be independently reviewed and verified for accuracy. Properties may or may not be listed by the office/agent presenting the information. Some IDX listings have been excluded from this website.
Listings courtesy of Midwest Real Estate Data (MRED) as distributed by MLS GRID.
Based on information submitted to the MLS GRID
Ask me questions while you tour the home.