
Waymon Hobdy
Responds Quickly
Beverly & Company, Inc.
(626) 243-2897
22 Total Sales
2 in Central Lancaster
$384,000 Price Range
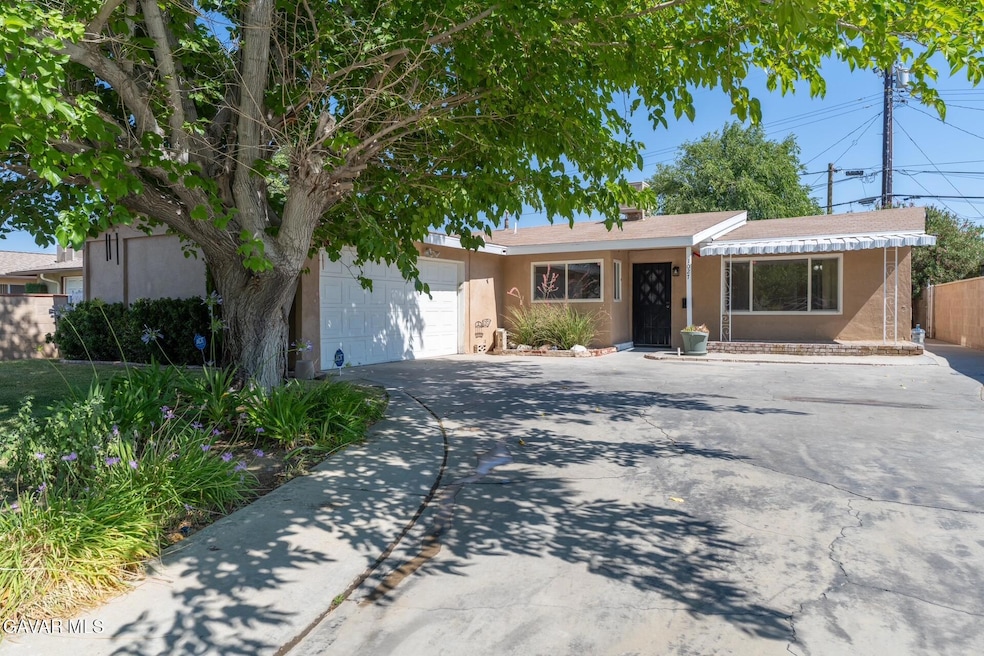
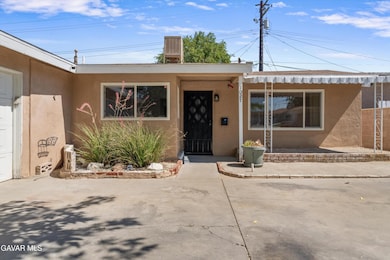
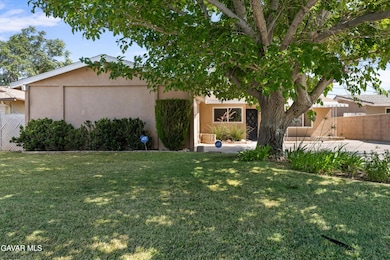
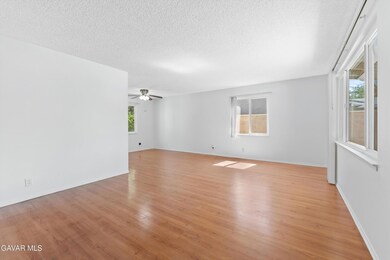
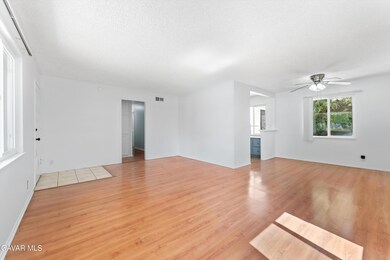
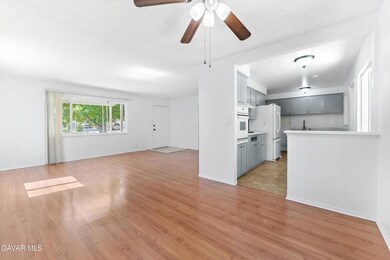
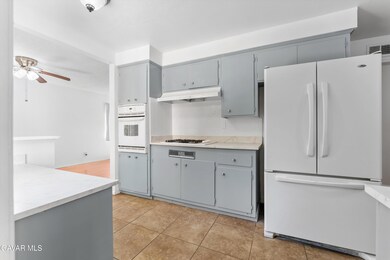
This home qualifies for a special loan program with a low down payment and NO PMI! West Lancaster - Move In Ready! 3 Bedroom and 3 Bathrooms with an office or 4th Bedroom. Living Room , Plus den with wood burning stove. Enjoy the mature landscape with tree lined streets. Quiet backyard with shade trees and block walls. Home is centrally located near restaurants, shopping and easy access to the freeway.
Waymon Hobdy
Beverly & Company, Inc.
(626) 243-2897
22 Total Sales
2 in Central Lancaster
$384,000 Price Range
Charles Chamorro
Che Hill
(562) 685-8867
75 Total Sales
1 in Central Lancaster
$500,000 Price
Genaro Robles
RBS Realty
(818) 418-1908
109 Total Sales
2 in Central Lancaster
$375,000 Price Range
Maria Uribe
Millennium Homes & Estates
(626) 635-3702
14 Total Sales
1 in Central Lancaster
$365,000 Price
Anwar Caram
California Prudential Real Est
(747) 307-5013
54 Total Sales
3 in Central Lancaster
$460,000 Price Range
Liz Tolentino
Equity Union
(661) 762-4235
56 Total Sales
1 in Central Lancaster
$515,000 Price
We collect this data history from publicly available records. To have your information removed, we recommend requesting removal directly through your county’s website.
| Date | Event | Price | List to Sale | Price per Sq Ft |
|---|---|---|---|---|
| 11/14/2025 11/14/25 | Sold | $400,000 | 0.0% | $307 / Sq Ft |
| 10/20/2025 10/20/25 | Pending | -- | -- | -- |
| 10/16/2025 10/16/25 | Price Changed | $399,900 | -2.2% | $306 / Sq Ft |
| 10/03/2025 10/03/25 | Price Changed | $409,000 | -2.4% | $313 / Sq Ft |
| 07/19/2025 07/19/25 | For Sale | $419,000 | -- | $321 / Sq Ft |
Seller's Agent in 2025
Kimberly Juday
The Market
(661) 917-9153
6 in this area
40 Total Sales
T
Buyer's Agent in 2025
Tara Oates
HomeBased Realty
(661) 524-4899
6 in this area
41 Total Sales
Source: Greater Antelope Valley Association of REALTORS®
MLS Number: 25005655
Disclaimer: Certain information contained herein is derived from information provided by parties other than Homes.com. All information provided is deemed reliable, but is not guaranteed to be accurate and should be independently verified.
IDX information is provided exclusively for personal, non-commercial use, and may not be used for any purpose other than to identify prospective properties consumers may be interested in purchasing.
Information is deemed reliable but not guaranteed.
Ask me questions while you tour the home.