
Justin Hanuscin
(219) 319-1650
106 Total Sales
3 in Munster
$410K - $415K Price Range


Estimated Value: $578,000 - $613,000
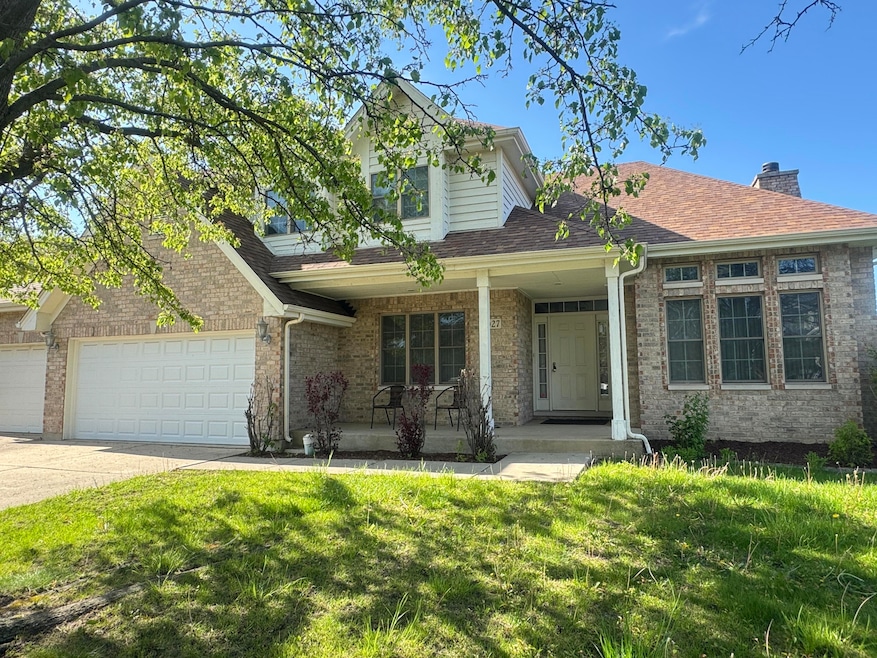
Welcome to this spacious and beautifully maintained two-story home in the desirable Cobblestone community! Featuring a full, unfinished basement ready for your personal touch, this home offers both comfort and potential. Step into the bright eat-in kitchen, which flows seamlessly into the family room--perfect for gatherings and everyday living. Large windows throughout the home flood the space with natural light, while the kitchen opens onto a generous backyard with a deck and no rear neighbors, offering privacy and peaceful views.Upstairs, the luxurious primary suite boasts two walk-in closets, a relaxing sauna, a jacuzzi tub, and access to a versatile attic space! Three additional bedrooms and a full bathroom provide ample room for family or guests.Enjoy additional living space with a formal dining room and separate living room, perfect for entertaining. With all mechanicals well-maintained and the home move-in ready, this is an exceptional opportunity in live in Cobblestone!
Last Agent to Sell the Property
New Chapter Real Estate License #RB14050692 Listed on: 05/11/2025
We collect this data history from publicly available records. To have your information removed, we recommend requesting removal directly through your county’s website.
Justin Hanuscin
(219) 319-1650
106 Total Sales
3 in Munster
$410K - $415K Price Range
Steve Dokich
New Chapter Real Estate
(219) 351-8482
75 Total Sales
3 in Munster
$245K - $730K Price Range
David Taylor
McColly Real Estate
(219) 213-9226
245 Total Sales
7 in Munster
$180K - $850K Price Range
Zane Galloway
Coldwell Banker Realty
(219) 245-2682
151 Total Sales
1 in Munster
$370,000 Price
Daniel Bergfors
F.C. Tucker West Central
(765) 307-5214
69 Total Sales
2 in Munster
$235,000 Price Range
Mark Keene
(219) 706-4530
74 Total Sales
1 in Munster
$305,000 Price
We collect this data history from publicly available records. To have your information removed, we recommend requesting removal directly through your county’s website.
| Date | Buyer | Sale Price | Title Company |
|---|---|---|---|
| -- | Chicago Title Insurance Compan | ||
| Rahmany M Asef | -- | None Available |
We collect this data history from publicly available records. To have your information removed, we recommend requesting removal directly through your county’s website.
| Date | Status | Borrower | Loan Amount |
|---|---|---|---|
| Open | $499,000 |
We collect this data history from publicly available records. To have your information removed, we recommend requesting removal directly through your county’s website.
| Date | Event | Price | List to Sale | Price per Sq Ft |
|---|---|---|---|---|
| 05/29/2025 05/29/25 | Sold | $579,000 | -0.2% | $232 / Sq Ft |
| 05/11/2025 05/11/25 | Pending | -- | -- | -- |
| 05/11/2025 05/11/25 | For Sale | $579,900 | -- | $233 / Sq Ft |
We collect this data history from publicly available records. To have your information removed, we recommend requesting removal directly through your county’s website.
| Year | Tax Paid | Tax Assessment Tax Assessment Total Assessment is a certain percentage of the fair market value that is determined by local assessors to be the total taxable value of land and additions on the property. | Land | Improvement |
|---|---|---|---|---|
| 2025 | $6,411 | $516,700 | $99,700 | $417,000 |
| 2024 | $14,751 | $479,400 | $99,700 | $379,700 |
| 2023 | $6,148 | $482,500 | $109,000 | $373,500 |
| 2022 | $6,148 | $456,100 | $109,000 | $347,100 |
| 2021 | $5,752 | $425,900 | $109,000 | $316,900 |
| 2020 | $5,558 | $410,800 | $109,000 | $301,800 |
| 2019 | $5,304 | $400,600 | $109,000 | $291,600 |
| 2018 | $6,083 | $391,200 | $109,000 | $282,200 |
| 2017 | $6,061 | $388,900 | $109,000 | $279,900 |
| 2016 | $5,880 | $394,200 | $109,000 | $285,200 |
| 2014 | $5,785 | $380,900 | $108,900 | $272,000 |
| 2013 | $5,571 | $375,100 | $108,900 | $266,200 |
Seller's Agent in 2025
Fatimah Amara
New Chapter Real Estate
(219) 629-2464
26 Total Sales
Buyer's Agent in 2025
Elizabeth Mudroncik
Better Homes and Gardens Real
(219) 670-3704
57 Total Sales
Source: Northwest Indiana Association of REALTORS®
MLS Number: 820521
APN: 45-07-31-376-006.000-027
Disclaimer: Certain information contained herein is derived from information provided by parties other than Homes.com. All information provided is deemed reliable, but is not guaranteed to be accurate and should be independently verified.
All data is obtained from various sources and may not have been verified by broker or MLS GRID. Supplied Open House Information is subject to change without notice. All information should be independently reviewed and verified for accuracy. Properties may or may not be listed by the office/agent presenting the information. Some IDX listings have been excluded from this website. Copyright 2026 Multiple Listing Service of the Northwest Indiana Realtors Association Multiple Listing Service (NIRA MLS). All rights reserved. IDX information is provided exclusively for personal, non-commercial use, and may not be used for any purpose other than to identify prospective properties consumers may be interested in purchasing. Information is deemed reliable but not guaranteed.
Listings courtesy of Northwest Indiana Association of REALTORS® as distributed by MLS GRID.
Based on information submitted to the MLS GRID
Ask me questions while you tour the home.