
Deanna Vela
eXp Realty of Southern Califor
(626) 507-9101
497 Total Sales
4 in Angeles Acres
$425K - $555K Price Range
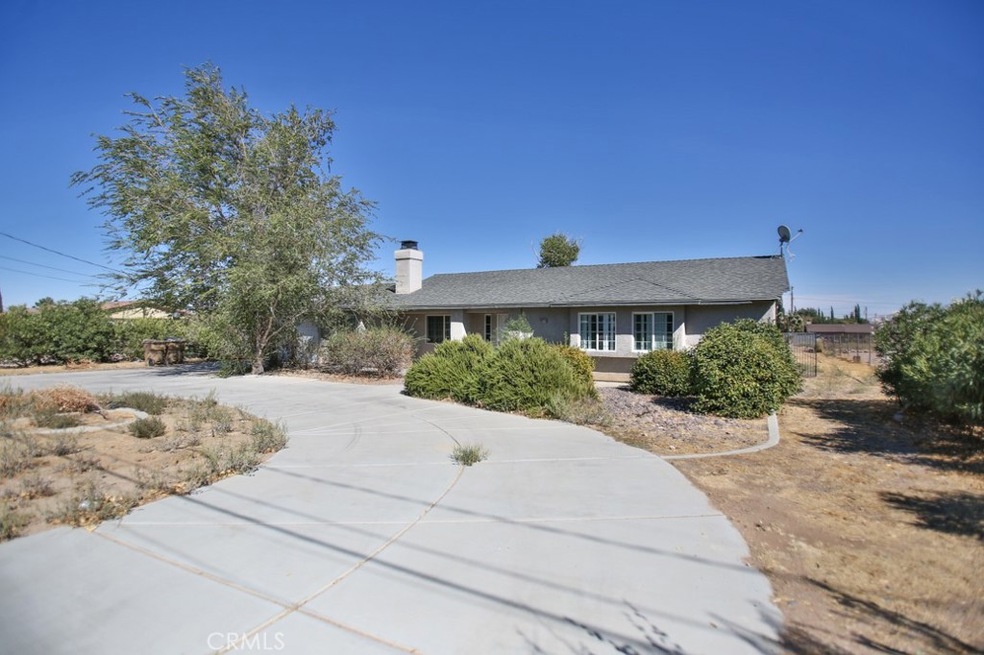
Welcome home to 10271 Hemlock Ave! This charming single level home featuring 3 specious bedrooms, 2 full Bathrooms and a huge bonus room located on a large, fenced, wooded home site with circular driveway. The home floor plan allows for easy flow between the living room, dinning area, and kitchen, making ideal place for both entertaining and everyday living. Bonus room can be used as a game room, family room, office or as 4th bed room. A separate laundry room conveniently locate between the kitchen and garage. Covered patio off the back of home offers ideal space for outdoor entertainment, or simply to enjoy the private backyard. The home is located near shopping centers, schools, freeway and all convenient access to all you daily needs while enjoying the tranquility of a large home site. Please schedule a tour and call this your future home today.
Last Agent to Sell the Property
ML Consulting & Development Brokerage Phone: 714-323-9899 License #01233158 Listed on: 10/08/2024
We collect this data history from publicly available records. To have your information removed, we recommend requesting removal directly through your county’s website.
Deanna Vela
eXp Realty of Southern Califor
(626) 507-9101
497 Total Sales
4 in Angeles Acres
$425K - $555K Price Range
Brandie Jones
Keller Williams SELA
(562) 512-6708
50 Total Sales
2 in Angeles Acres
$300,000 Price Range
Sebastian Street
ehomes
(626) 900-1347
20 Total Sales
1 in Angeles Acres
$500,000 Price
Massoud Davar
Davar & Co
(949) 627-8312
34 Total Sales
1 in Angeles Acres
$125,000 Price
Sara Griffin
THE ASSOCIATES REALTY GROUP
(657) 297-5411
69 Total Sales
2 in Angeles Acres
$530,000 Price Range
Carol Smith
Keller Williams Realty Phelan
(951) 477-4123
246 Total Sales
1 in Angeles Acres
$377,000 Price
We collect this data history from publicly available records. To have your information removed, we recommend requesting removal directly through your county’s website.
| Date | Buyer | Sale Price | Title Company |
|---|---|---|---|
| $425,000 | Fidelity National Title | ||
| $115,000 | Lawyers Title Company | ||
| -- | Lawyers Title | ||
| $141,779 | None Available | ||
| -- | Fidelity National | ||
| $140,000 | Lawyers Title Company | ||
| $20,000 | Lawyers Title Company |
We collect this data history from publicly available records. To have your information removed, we recommend requesting removal directly through your county’s website.
| Date | Status | Borrower | Loan Amount |
|---|---|---|---|
| Open | $417,302 | ||
| Previous Owner | $92,000 | ||
| Previous Owner | $55,000 | ||
| Previous Owner | $175,500 | ||
| Previous Owner | $14,000 | ||
| Previous Owner | $137,950 | ||
| Previous Owner | $95,500 |
We collect this data history from publicly available records. To have your information removed, we recommend requesting removal directly through your county’s website.
| Date | Event | Price | List to Sale | Price per Sq Ft |
|---|---|---|---|---|
| 01/06/2025 01/06/25 | Sold | $425,000 | +1.2% | $281 / Sq Ft |
| 10/25/2024 10/25/24 | Pending | -- | -- | -- |
| 10/08/2024 10/08/24 | For Sale | $419,900 | -- | $278 / Sq Ft |
We collect this data history from publicly available records. To have your information removed, we recommend requesting removal directly through your county’s website.
| Year | Tax Paid | Tax Assessment Tax Assessment Total Assessment is a certain percentage of the fair market value that is determined by local assessors to be the total taxable value of land and additions on the property. | Land | Improvement |
|---|---|---|---|---|
| 2026 | $1,605 | $433,500 | $86,700 | $346,800 |
| 2025 | $1,605 | $147,335 | $25,623 | $121,712 |
| 2024 | $1,568 | $144,446 | $25,121 | $119,325 |
| 2023 | $1,621 | $141,613 | $24,628 | $116,985 |
| 2022 | $1,585 | $138,836 | $24,145 | $114,691 |
| 2021 | $1,557 | $136,114 | $23,672 | $112,442 |
| 2020 | $2,460 | $134,718 | $23,429 | $111,289 |
| 2019 | $2,097 | $132,077 | $22,970 | $109,107 |
| 2018 | $1,479 | $129,488 | $22,520 | $106,968 |
| 2017 | $1,454 | $126,949 | $22,078 | $104,871 |
| 2016 | $1,423 | $124,460 | $21,645 | $102,815 |
| 2015 | $1,857 | $122,591 | $21,320 | $101,271 |
| 2014 | $1,387 | $120,189 | $20,902 | $99,287 |
Seller's Agent in 2025
Henry Dang
ML Consulting & Development
(714) 323-9899
1 in this area
36 Total Sales
Buyer's Agent in 2025
Nancy Sanchez
eXp Realty of Southern California
(760) 261-3695
1 in this area
60 Total Sales
Buyer Co-Listing Agent in 2025
Deanna Vela
eXp Realty of Southern Califor
(626) 329-4683
3 in this area
497 Total Sales
Source: California Regional Multiple Listing Service (CRMLS)
MLS Number: OC24206123
APN: 0408-103-04
Disclaimer: Certain information contained herein is derived from information provided by parties other than Homes.com. All information provided is deemed reliable, but is not guaranteed to be accurate and should be independently verified.
The multiple listing data appearing on this website, or contained in reports produced therefrom, is owned and copyrighted by California Regional Multiple Listing Service, Inc. ("CRMLS") and is protected by all applicable copyright laws. Information provided is for viewer's personal, non-commercial use and may not be used for any purpose other than to identify prospective properties the viewer may be interested in purchasing. All listing data, including but not limited to square footage and lot size is believed to be accurate, but the listing Agent, listing Broker and CRMLS and its affiliates do not warrant or guarantee such accuracy. The viewer should independently verify the listed data prior to making any decisions based on such information by personal inspection and/or contacting a real estate professional.
Based on information from California Regional Multiple Listing Service, Inc. and /or other sources. All data, including all measurements and calculations of area, is obtained from various sources and has not been, and will not be, verified by broker or MLS. All information should be independently reviewed and verified for accuracy. Properties may or may not be listed by the office/agent presenting the information
Ask me questions while you tour the home.