NOT LISTED FOR SALE

10277 Mackenzie Way Dublin, OH 43017

Concord Neighborhood

Estimated Value: $1,685,000 - $1,820,000

4 Beds
4.5 Baths
5,222 Sq Ft
$334/Sq Ft Est. Value

Sale Details

Date Sold: September 2, 2025

Last sale price $1,699,000 $325 Per Sq Ft

Est. 3% increase in value since last sale

Current estimated payment $11,741 / mo

36 Days on Market

Highlights

  • On Golf Course
  • Wood Flooring
  • Whirlpool Bathtub
  • Eli Pinney Elementary School Rated A+
  • Main Floor Primary Bedroom
  • 3 Fireplaces

About This Home

As of September 2025

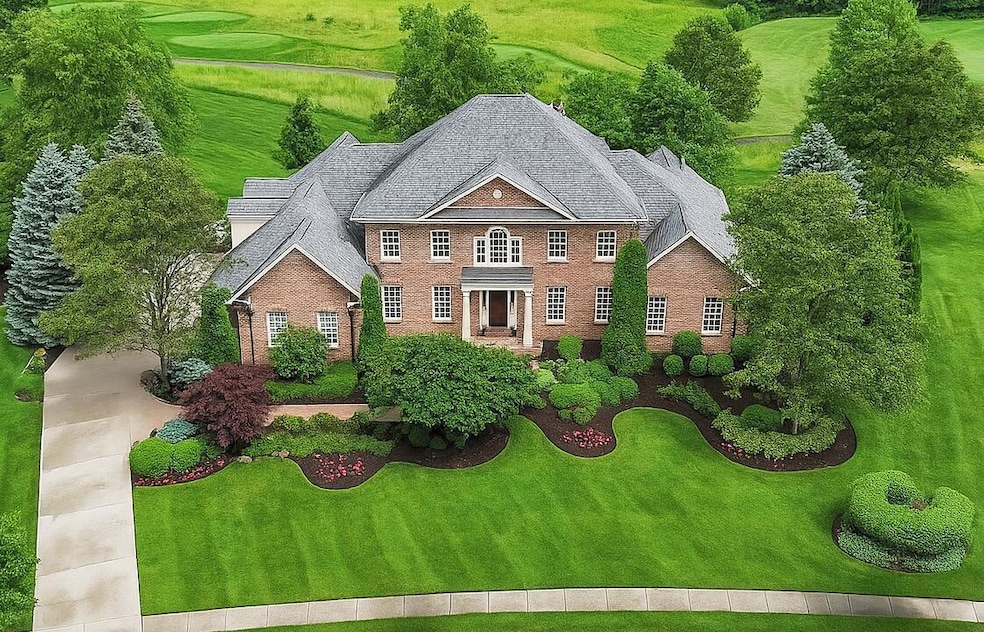
Set on an expansive 0.638-acre lot, this elegant Georgian-style home offers breathtaking eastern views of the 9th hole at Tartan Fields. Built in 2002 with a timeless tumbled brick exterior, this residence blends classic architecture with luxurious, modern living.

Step through the custom mahogany front door into a grand foyer that sets the tone for the home's gracious layout. Flanked by formal living and dining rooms, the first floor boasts an airy, open-
concept design with soaring 10-foot ceilings. The spacious family room, anchored by a warm wood-burning stone fireplace, flows seamlessly into the chef's kitchen—complete with a massive island, wine refrigerator, coffee bar, new Cafe ovens, and a sunny dining area.

Step outside to a resort-style 24' x 24'; covered outdoor living area, perfect for year-round entertaining. Overlooking the golf course, this travertine patio features a built-in grill island, fireplace (wood-burning), and mounted TV. A second stone patio offers a cozy firepit and
conversation area, ideal for enjoying crisp evenings.

The luxurious first-floor primary suite features a gas fireplace, custom built-ins, a spa-inspired marble bath with jetted tub, and a generous walk-in closet. Upstairs, you'll find three spacious
bedrooms, two full baths, and a large bonus room with dormer windows—easily adaptable as a fifth bedroom or private office.

The finished lower-level impresses with 9-foot ceilings, a full bath, and a sprawling rec room complete with wet bar and beverage refrigerator—offering endless space for game nights,
entertaining, or a home gym. The unfinished lower-level includes a cedar closet.

This extraordinary home combines elegance, comfort, and functionality in one of Tartan Fields' most desirable settings.

Total Indoor Finished Living Area: 7,056 sq. ft.
First Floor: 3,511 | Second Floor: 1,701 + 429 Bonus Room | Finished Lower Level:
1,415 | Unfinished Lower Level: 780 | Garage: 926 | Covered Patio: 576

Last Agent to Sell the Property

Lauren Bogenrief

Sorrell & Company, Inc. License #2025002340 Listed on: 06/27/2025

Last Buyer's Agent

Laurie Elsass

Keller Williams Capital Ptnrs License #2016002695

Keller Williams Capital Ptnrs

Home Details

Home Type

  • Single Family

Est. Annual Taxes

  • $25,968

Year Built

  • Built in 2002

Lot Details

  • 27,878 Sq Ft Lot
  • On Golf Course
  • Irrigation

HOA Fees

  • $100 Monthly HOA Fees

Parking

  • 3 Car Attached Garage
  • Garage Door Opener

Home Design

  • Brick Exterior Construction
  • Poured Concrete

Interior Spaces

  • 5,222 Sq Ft Home
  • 3-Story Property
  • 3 Fireplaces
  • Wood Burning Fireplace
  • Gas Log Fireplace
  • Insulated Windows
  • Family Room
  • Bonus Room
  • Home Security System

Kitchen

  • Gas Range
  • Microwave
  • Dishwasher

Flooring

  • Wood
  • Carpet

Bedrooms and Bathrooms

  • 4 Bedrooms | 1 Primary Bedroom on Main
  • Whirlpool Bathtub

Laundry

  • Laundry on main level
  • Electric Dryer Hookup

Basement

  • Basement Fills Entire Space Under The House
  • Recreation or Family Area in Basement
  • Crawl Space
  • Basement Window Egress

Outdoor Features

  • Patio

Utilities

  • Forced Air Heating and Cooling System
  • Heating System Uses Gas
  • Gas Water Heater

Listing and Financial Details

  • Assessor Parcel Number 600-330-04-044-000

Community Details

Overview

  • Association fees include snow removal
  • Association Phone (614) 939-8600
  • Ohio Equities HOA

Recreation

  • Snow Removal

Home Details

Home Type

Single Family

Est. Annual Taxes

$25,968

Year Built

Built in 2002

Lot Details

0.64 Acres

HOA Fees

$100 per month

Parking

3

Listing Details

  • Type: Residential
  • Accessible Features: No
  • Year Built: 2002
  • Tax Year: 2024
  • Property Sub-Type: Single Family Residence
  • ResoLaundryFeatures: Electric Dryer Hookup
  • ResoLotFeatures: Golf CRS Lot
  • Lot Size Acres: 0.64
  • ResoSecurityFeatures: Security System
  • Co List Office Phone: 614-488-0707
  • MLS Status: Closed
  • Subdivision Name: LOT 4842 TARTAN FIELDS PH 3 510 Single family dwelling (platted lot)
  • ResoBuildingAreaSource: Realist
  • Reso Fireplace Features: Wood Burning, Three, Gas Log
  • Reso Interior Features: Whirlpool/Tub
  • Unit Levels: Three
  • New Construction: No
  • Reso Window Features: Insulated All
  • Location Property Info List PriceSqFt: 325.35
  • Remarks Misc Hot Sheet Comments: price
  • Sewer:Public Sewer: Yes
  • Basement Basement YN2: Yes
  • Rooms:Living Room: Yes
  • Air Conditioning Central: Yes
  • Interior Flooring Carpet: Yes
  • Interior Amenities Gas Range: Yes
  • Interior Amenities Gas Water Heater: Yes
  • Interior Amenities Microwave: Yes
  • Foundation:Poured: Yes
  • Rooms Rec RmBsmt: Yes
  • Fireplace Three: Yes
  • Fireplace Log Woodburning: Yes
  • Water Source Public Water Source: Yes
  • Rooms Family RmNon Bsmt: Yes
  • Windows Insulated All: Yes
  • Interior Amenities Dishwasher: Yes
  • Interior Amenities Electric Dryer Hookup: Yes
  • Exterior Brick: Yes
  • HOACOA Fee Includes Snow Removal: Yes
  • Basement Description Crawl: Yes
  • Interior Amenities WhirlpoolTub: Yes
  • Basement Description Egress Window(s): Yes
  • Lot Characteristics Golf CRS Lot: Yes
  • Interior Amenities Security System: Yes
  • Exterior Amenities Irrigation System: Yes
  • Rooms 1st Flr Primary Suite: Yes
  • Rooms 1st Flr Laundry: Yes
  • Accessory Dwelling Unit Existing Accessory Dwelling Unit: No
  • Common Walls No Common Walls: Yes
  • Levels Three2: Yes
  • Fireplace Total Fireplaces: 3
  • Remarks Misc userdefined79: Set on an expansive 0.638-acre lot, this elegant Georgian-style home offers breathtaking eastern views of the 9th hole at Tartan Fields. Built in 2002 with a timeless tumbled brick exterior, this residence blends classic architecture with luxurious, modern living. Step through the custom mahogany front door into a grand foyer that sets the tone for the home's gracious layout. Flanked by formal living and dining rooms, the first floor boasts an airy, open- concept design with soaring 10-foot ceilings. The spacious family room, anchored by a warm wood-burning stone fireplace, flows seamlessly into the chef's kitchen—complete with a massive island, wine refrigerator, coffee bar, new Café ovens, and a sunny dining area. Step outside to a resort-style 24' x 24'; covered outdoor living area, perfect for year-round entertaining. Overlooking the golf course, this travertine patio features a built-in grill island, fireplace (wood-burning), and mounted TV. A second stone patio offers a cozy firepit and conversation area, ideal for enjoying crisp evenings. The luxurious first-floor primary suite features a gas fireplace, custom built-ins, a spa-inspired marble bath with jetted tub, and a generous walk-in closet. Upstairs, you'll find three spacious bedrooms, two full baths, and a large bonus room with dormer windows—easily adaptable as a fifth bedroom or private office. The finished lower-level impresses with 9-foot ceilings, a full bath, and a sprawling rec room complete with wet bar and beverage refrigerator—offering endless space for game nights, entertaining, or a home gym. The unfinished lower-level includes a cedar closet. This extraordinary home combines elegance, comfort, and functionality in one of Tartan Fields' most desirable settings. Total Indoor Finished Living Area: 7,056 sq. ft. First Floor: 3,511 | Second Floor: 1,701 + 429 Bonus Room | Finished Lower Level: 1,415 | Unfinished Lower Level: 780 | Garage: 926 | Covered Patio: 576
  • Special Features: None
  • Property Sub Type: Detached

Interior Features

  • Entry Level Bedrooms: 1
  • Upstairs Bedrooms: 3
  • Downstairs 1 Full Bathrooms: 1
  • Upstairs 1 Full Bathrooms: 2
  • Entry Level Full Bathrooms: 1
  • Entry Level Half Bathrooms: 1
  • Basement: Crawl Space, Egress Window(s), Full
  • Entry Level Eating Space: 1
  • Entry Level Family Room: 1
  • Downstairs 1 Living Room: 1
  • Entry Level Living Room: 1
  • Upstairs 1 Living Room: 1
  • Recreation Room (Upstairs 1): 1
  • Utility Space (Downstairs 1): 1
  • Other Equipment: Irrigation Equipment
  • Basement YN: Yes
  • Full Bathrooms: 4
  • Half Bathrooms: 1
  • Total Bedrooms: 4
  • Fireplaces: 3
  • Fireplace: Yes
  • Flooring: Other, Wood, Carpet
  • Main Level Bedrooms: 1
  • General Property Info Baths FH: 4.1
  • Other Rooms:Dining Room: Yes
  • Basement Description:Full: Yes
  • Fireplace:Gas Log: Yes
  • Other Rooms:Bonus Room: Yes

Exterior Features

  • Common Walls: No Common Walls
  • Foundation Details: Poured, Other
  • Patio And Porch Features: Patio
  • Patio and Porch Features Patio: Yes

Garage/Parking

  • Attached Garage: Yes
  • Garage Spaces: 3.0
  • Attached Garage: Yes
  • Parking Features: Garage Door Opener, Attached Garage
  • Parking Features Attached Garage: Yes

Utilities

  • Sewer: Public Sewer
  • Heating: Forced Air
  • Cooling: Central Air
  • Cooling Y N: Yes
  • HeatingYN: Yes
  • Water Source: Public
  • Heating:Forced Air: Yes
  • Heating:Gas2: Yes

Condo/Co-op/Association

  • Contact Name: Ohio Equities
  • Association Fee: 1200.0
  • Association Fee Frequency: Annually
  • Phone: 614-939-8600
  • Association: Yes

Fee Information

  • Association Fee Includes: Snow Removal

Schools

  • Junior High Dist: DUBLIN CSD 2513 FRA CO.

Lot Info

  • Parcel Number: 600-330-04-044-000
  • Lot Size Sq Ft: 27878.4

Tax Info

  • Tax Annual Amount: 25968.0

Ownership History

We collect this data history from publicly available records. To have your information removed, we recommend requesting removal directly through your county’s website.

Date Name Owned For Owner Type

Purchase Details

Listed on
Jun 27, 2025
Closed on
Sep 2, 2025
Sold by
Bought by
Seller's Agent
Lauren Bogenrief
Sorrell & Company, Inc.
Buyer's Agent
Laurie Elsass
Keller Williams Capital Ptnrs
List Price
$1,750,000
Sold Price
$1,699,000
Premium/Discount to List
-$51,000
-2.91%
Views
81
Current Estimated Value
$1,744,145

Home Financials for this Owner

Home Financials are based on the most recent Mortgage that was taken out on this home.
Estimated Appreciation
$45,145
Avg. Annual Appreciation
2.92%

Purchase Details

Closed on
Mar 11, 1999
Sold by
Bought by
Source: Public Records
Create a Home Valuation Report for This Property
The Home Valuation Report is an in-depth analysis detailing your home's value as well as a comparison with similar homes in the area

Home Values in the Area

Source: Public Records

Average Home Value in this Area


Source: Public Records

Purchase History

We collect this data history from publicly available records. To have your information removed, we recommend requesting removal directly through your county’s website.

Date Buyer Sale Price Title Company
$1,699,000 Search2close
$167,600 --
Source: Public Records

Mortgage History

We collect this data history from publicly available records. To have your information removed, we recommend requesting removal directly through your county’s website.

Date Status Borrower Loan Amount
Previous Owner $175,000
Previous Owner $417,000
Previous Owner $650,000
Previous Owner $200,000
Previous Owner $150,000
Previous Owner $720,000
Previous Owner $200,000
Source: Public Records

Property History

We collect this data history from publicly available records. To have your information removed, we recommend requesting removal directly through your county’s website.

Date Event Price List to Sale Price per Sq Ft
09/02/2025 09/02/25 Sold $1,699,000 0.0% $325 / Sq Ft
08/02/2025 08/02/25 Pending -- -- --
07/28/2025 07/28/25 Price Changed $1,699,000 -2.9% $325 / Sq Ft
06/27/2025 06/27/25 For Sale $1,750,000 -- $335 / Sq Ft
Source: Columbus and Central Ohio Regional MLS

Tax History

We collect this data history from publicly available records. To have your information removed, we recommend requesting removal directly through your county’s website.

Year Tax Paid Tax Assessment Tax Assessment Total Assessment is a certain percentage of the fair market value that is determined by local assessors to be the total taxable value of land and additions on the property. Land Improvement
2025 $25,655 $462,530 $97,130 $365,400
2024 $25,968 $462,530 $97,130 $365,400
2023 $25,851 $462,530 $97,130 $365,400
2022 $22,053 $367,990 $78,750 $289,240
2021 $22,427 $367,990 $78,750 $289,240
2020 $22,513 $367,990 $78,750 $289,240
2019 $25,255 $367,990 $78,750 $289,240
2018 $25,507 $367,990 $78,750 $289,240
2017 $23,055 $332,500 $89,250 $243,250
2016 $22,136 $332,500 $89,250 $243,250
2015 $22,040 $332,500 $89,250 $243,250
2014 $19,873 $296,560 $89,250 $207,310
2013 $19,928 $290,500 $89,250 $201,250
Source: Public Records

Agents Affiliated with this Home

  • Section Image
  • Section Image
See All Agents

Map

Source: Columbus and Central Ohio Regional MLS

MLS Number: 225022799

Columbus and Central Ohio Regional MLS

APN: 600-330-04-044-000

Your Personal Tour Guide

Ask me questions while you tour the home.