NOT LISTED FOR SALE

Estimated Value: $762,000 - $907,000

2 Beds
3 Baths
2,748 Sq Ft
$297/Sq Ft Est. Value

Sale Details

Date Sold: February 11, 2013

Last sale price $250,000 $91 Per Sq Ft

Est. 227% increase in value since last sale

Current estimated payment $4,760 / mo

59 Days on Market

Highlights

  • Horses Allowed On Property
  • City Lights View
  • Two Primary Bathrooms
  • Private Pool
  • 3.3 Acre Lot
  • 1 Fireplace

About This Home

As of February 2013

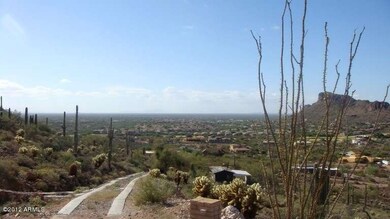
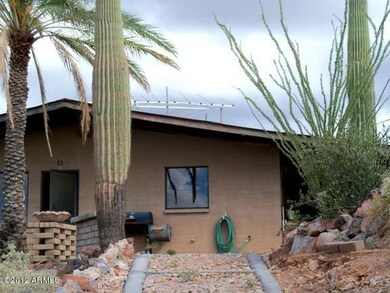
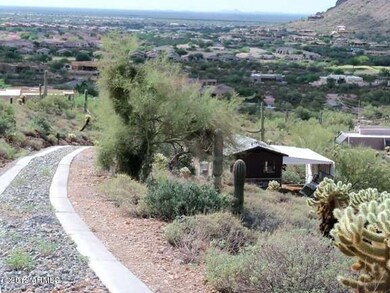
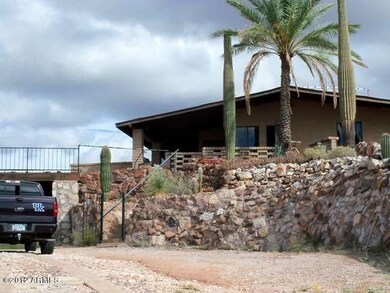
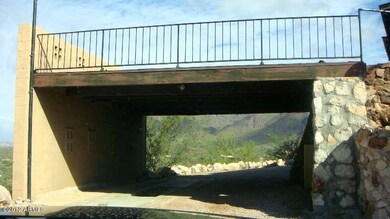
A TRUE HISTORIC GOLD CANYON HOME!! SPECTACULAR PANORMAIC Valley and Mountain views! You can see for miles and miles! Property previously owned by the King Family. Constructed as two private living quarters with separate electric meters and carports. FRONT HOME features 1 bedroom and 1 bath, walk-in/snail shower, family room with unique fireplace made with artifacts and native rock, loft bedroom/office area with great views, craft room with sink, stained glass window in the eat-in kitchen. BACK HOUSE features 1 bedroom and 2 bathrs, large family room/great room, dining in the great room just off the kitchen. Home being sold AS-IS and with all the furnishings. Please call lister before showing!

Last Agent to Sell the Property

Robert Harrison

Weichert, Realtors-Home Pro Realty License #SA633494000 Listed on: 10/15/2012

Co-Listed By

Erma Gilchrist

Lori Blank & Associates, LLC License #SA554278000

Last Buyer's Agent

George Manuilow

Long Realty Partners License #SA545725000

Long Realty Partners

Home Details

Home Type

  • Single Family

Est. Annual Taxes

  • $2,167

Year Built

  • Built in 1968

Lot Details

  • 3.3 Acre Lot
  • Private Streets
  • Desert faces the front and back of the property
  • Unpaved Streets
  • Hillside Location

Parking

  • 3 Carport Spaces

Property Views

  • City Lights
  • Mountain

Home Design

  • Metal Roof

Interior Spaces

  • 2,748 Sq Ft Home
  • 1-Story Property
  • Furnished
  • Ceiling Fan
  • 1 Fireplace

Kitchen

  • Eat-In Kitchen
  • Built-In Microwave

Flooring

  • Carpet
  • Linoleum
  • Tile

Bedrooms and Bathrooms

  • 2 Bedrooms
  • Two Primary Bathrooms
  • 3 Bathrooms

Outdoor Features

  • Private Pool
  • Covered Patio or Porch

Schools

  • Peralta Trail Elementary School
  • Cactus Canyon Junior High
  • Apache Junction High School

Horse Facilities and Amenities

  • Horses Allowed On Property

Utilities

  • Evaporated cooling system
  • Central Air
  • Heating Available
  • Septic Tank

Community Details

  • No Home Owners Association
  • Association fees include no fees

Listing and Financial Details

  • Assessor Parcel Number 104-04-001

Home Details

Home Type

Single Family

Est. Annual Taxes

$2,167

Year Built

Built in 1968

Lot Details

3.3 Acres

Listing Details

  • Cross Street: Kings Ranch Rd and Baseline
  • Legal Info Range: 09E
  • Property Type: Residential
  • Ownership: Fee Simple
  • HOA #2: N
  • Association Fees Land Lease Fee: N
  • Recreation Center Fee: N
  • Basement: N
  • Parking Spaces Total Covered Spaces: 3.0
  • Separate Den Office Sep Den Office: Y
  • Year Built: 1968
  • Tax Year: 2011
  • Property Sub Type: Single Family Residence
  • Horses: Yes
  • Lot Size Acres: 3.3
  • Co List Office Mls Id: lakr02
  • Co List Office Phone: 480-982-7370
  • Subdivision Name: None
  • Architectural Style: Ranch
  • General Property Description:PriceSqFt: 90.98
  • Cooling:Ceiling Fan(s): Yes
  • Cooling:Central Air: Yes
  • Special Features: None

Interior Features

  • Basement: None
  • Flooring: Carpet, Linoleum, Tile
  • Basement YN: No
  • Spa Features: None
  • Total Bedrooms: 2
  • Fireplaces: 1
  • Fireplace: Yes
  • Interior Amenities: Eat-in Kitchen, Furnished(See Rmrks), 2 Master Baths
  • Living Area: 2748.0
  • Stories: 1
  • Kitchen Features:RangeOven Elec: Yes
  • Kitchen Features:Built-in Microwave: Yes
  • Other Rooms:Great Room: Yes
  • Kitchen Features:Non-laminate Counter: Yes
  • Other Rooms:Family Room: Yes
  • Kitchen Features:Wall Oven(s): Yes
  • Kitchen Features:Walk-in Pantry: Yes
  • Other Rooms:Loft: Yes
  • Other Rooms:Guest Qtrs-Sep Entrn: Yes
  • Other Rooms:Separate Workshop: Yes
  • KitchenFeatures:Refrigerator: Yes

Exterior Features

  • Fencing: None
  • Exterior Features: Private Street(s)
  • Lot Features: Street(s) Not Paved, Hillside Lot, Natural Desert Back, Natural Desert Front
  • Pool Private: Yes
  • View: City Lights, Mountain(s)
  • Disclosures: Agency Discl Req
  • Construction Type: Painted, Slump Block
  • Patio And Porch Features: Covered Patio(s), Patio
  • Roof: Metal
  • Exterior Features:Covered Patio(s): Yes
  • Exterior Features:Patio: Yes
  • Construction:Slump Block: Yes
  • Exterior Features:Private Street(s): Yes
  • General Property Description:Community Pool YN2: No
  • General Property Description:Private Pool YN2: Yes

Garage/Parking

  • Total Covered Spaces: 3.0
  • Carport Spaces: 3.0

Utilities

  • Cooling: Central Air, Ceiling Fan(s), Evaporative Cooling
  • Heating: Electric
  • Cooling Y N: Yes
  • Heating Yn: Yes
  • Water Source: Private Well
  • Heating:Electric: Yes
  • Sewer Septic Tank: Yes

Condo/Co-op/Association

  • Association: No

Association/Amenities

  • Association Fees:HOA YN2: N
  • Association Fees:PAD Fee YN2: N
  • Association Fees:Cap ImprovementImpact Fee _percent_: %
  • Association Fee Incl:No Fees: Yes

Fee Information

  • Association Fee Includes: No Fees

Schools

  • Elementary School: Peralta Trail Elementary School
  • High School: Apache Junction High School
  • Junior High Dist: Apache Junction Unified District
  • Middle Or Junior School: Cactus Canyon Junior High

Lot Info

  • Land Lease: No
  • Lot Size Sq Ft: 143748.0
  • Parcel #: 104-04-001

Building Info

  • Builder Name: Unknown

Tax Info

  • Tax Annual Amount: 2167.0
  • Tax Book Number: 104.00
  • Tax Lot: 0
  • Tax Map Number: 4.00

Ownership History

We collect this data history from publicly available records. To have your information removed, we recommend requesting removal directly through your county’s website.

Date Name Owned For Owner Type

Purchase Details

Closed on
May 22, 2014
Sold by
Bought by
Current Estimated Value
$816,629

Purchase Details

Closed on
May 19, 2014
Sold by
Bought by

Purchase Details

Closed on
Apr 30, 2014
Sold by
Bought by

Purchase Details

Listed on
Oct 15, 2012
Closed on
Dec 14, 2012
Sold by
Bought by
Seller's Agent
Robert Harrison
Weichert, Realtors-Home Pro Realty
Buyer's Agent
George Manuilow
Long Realty Partners
List Price
$275,000
Sold Price
$250,000
Premium/Discount to List
-$25,000
-9.09%

Home Financials for this Owner

Home Financials are based on the most recent Mortgage that was taken out on this home.
Avg. Annual Appreciation
9.19%

Purchase Details

Closed on
Dec 12, 2012
Sold by
Bought by
Source: Public Records
Create a Home Valuation Report for This Property
The Home Valuation Report is an in-depth analysis detailing your home's value as well as a comparison with similar homes in the area

Home Values in the Area

Source: Public Records

Average Home Value in this Area


Source: Public Records

Purchase History

We collect this data history from publicly available records. To have your information removed, we recommend requesting removal directly through your county’s website.

Date Buyer Sale Price Title Company
$300,000 First American Title Ins Co
-- First American Title Ins Co
$250,000 First American Title Insuran
-- None Available
Source: Public Records

Property History

We collect this data history from publicly available records. To have your information removed, we recommend requesting removal directly through your county’s website.

Date Event Price List to Sale Price per Sq Ft
02/11/2013 02/11/13 Sold $250,000 0.0% $91 / Sq Ft
12/13/2012 12/13/12 Pending -- -- --
11/20/2012 11/20/12 Price Changed $250,000 -9.1% $91 / Sq Ft
10/15/2012 10/15/12 For Sale $275,000 -- $100 / Sq Ft
Source: Arizona Regional Multiple Listing Service (ARMLS)

Tax History

We collect this data history from publicly available records. To have your information removed, we recommend requesting removal directly through your county’s website.

Year Tax Paid Tax Assessment Tax Assessment Total Assessment is a certain percentage of the fair market value that is determined by local assessors to be the total taxable value of land and additions on the property. Land Improvement
2025 $3,723 $63,834
2024 $3,514 $56,588
2023 $3,665 $40,481 $23,093 $17,388
2022 $3,514 $26,097 $15,353 $10,744
2021 $3,579 $25,840 $0 $0
2020 $3,487 $29,266 $0 $0
2019 $3,345 $25,807 $0 $0
2018 $3,277 $22,493 $0 $0
2017 $3,190 $24,259 $0 $0
2016 $3,145 $24,227 $16,140 $8,088
2014 -- $13,544 $7,901 $5,644
Source: Public Records

Agents Affiliated with this Home

  • Section Image
  • Section Image
See All Agents

Map

Source: Arizona Regional Multiple Listing Service (ARMLS)

MLS Number: 4837295

Arizona Regional Multiple Listing Service (ARMLS)

APN: 104-04-001

Your Personal Tour Guide

Ask me questions while you tour the home.