NOT LISTED FOR SALE

Estimated Value: $248,100

3 Beds
2 Baths
1,450 Sq Ft
$171/Sq Ft Est. Value

Sale Details

Date Sold: November 4, 2025

71 Days on Market

Highlights

  • Clubhouse
  • Separate Formal Living Room
  • Covered Patio or Porch
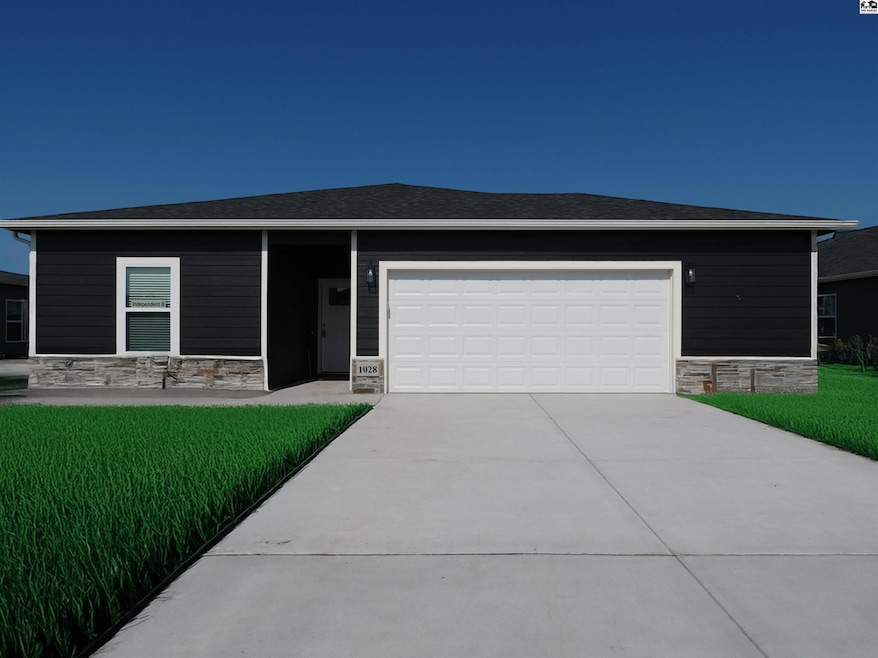
  • Ranch Style House
  • Community Pool
  • Separate Utility Room

About This Home

As of November 2025

This new construction 3 bedroom, 2 bath built on a slab ,features a 2 Car garage and safe room. It has a new lawn with underground sprinklers. All new appliances, No specials. This is the Independence B floor plan from Liberty Homes. This home offers a significant price reduction and down payment assistance to qualified buyers due to grant funding. To apply contact the City of McPherson, in person at 400 E Kansas or filling out a form located at their website, There are income qualifications. This is new construction property taxes are yet to be determined. Home is located in an HOA and dues are to be determined

Last Agent to Sell the Property

Linda Owens

Ellene McKean & Associates License #BR00042266 Listed on: 07/29/2025

Last Buyer's Agent

Kim Unruh

Sheets - Adams, Realtors License #00251976

Create a Home Valuation Report for This Property
The Home Valuation Report is an in-depth analysis detailing your home's value as well as a comparison with similar homes in the area

Home Details

Home Type

  • Single Family

Est. Annual Taxes

  • $105

Year Built

  • Built in 2025

Lot Details

  • 2,178 Sq Ft Lot
  • Sprinkler System

Home Design

  • Ranch Style House
  • Concrete Foundation
  • Poured Concrete
  • Frame Construction
  • Ceiling Insulation
  • Composition Roof
  • HardiePlank Siding

Interior Spaces

  • 1,450 Sq Ft Home
  • Sheet Rock Walls or Ceilings
  • Ceiling Fan
  • Vinyl Clad Windows
  • Window Treatments
  • Separate Formal Living Room
  • Combination Kitchen and Dining Room
  • Separate Utility Room

Kitchen

  • Country Kitchen
  • Electric Oven or Range
  • Microwave
  • Dishwasher
  • Disposal

Flooring

  • Carpet
  • Laminate

Bedrooms and Bathrooms

  • 3 Main Level Bedrooms
  • En-Suite Primary Bedroom
  • 2 Full Bathrooms

Laundry

  • Laundry on main level
  • Electric Dryer
  • Washer
  • 220 Volts In Laundry

Home Security

  • Storm Windows
  • Fire and Smoke Detector

Parking

  • 2 Car Attached Garage
  • Garage Door Opener

Outdoor Features

  • Covered Patio or Porch
  • Storm Cellar or Shelter

Schools

  • Roosevelt-Mcp Elementary School
  • Mcpherson Middle School
  • Mcpherson High School

Utilities

  • Central Heating and Cooling System
  • Electric Water Heater

Listing and Financial Details

  • Home warranty included in the sale of the property
  • Assessor Parcel Number 059138340100401-9000

Community Details

Amenities

  • Clubhouse
  • Community Storage Space

Recreation

  • Community Pool

Home Details

Home Type

Single Family

Est. Annual Taxes

$105

Year Built

Built in 2025

Lot Details

2,178 Sq Ft Lot

Listing Details

  • Class: Residential
  • Type: Single Family
  • Style: Ranch/Ranchette
  • Estimated Age: New/Never Occupied/Under 1 Year
  • Home Warranty Offered: Yes
  • Legal Description: to be determined
  • Lvt Date: 10/10/2025
  • Most Recent Yr Remodeled: 2025
  • Take Photo: Complete
  • Year Built: 2025
  • General Public: This new construction 3 bedroom, 2 bath built on a slab ,features a 2 Car garage and safe room. It has a new lawn with underground sprinklers. All new appliances, No specials. This is the Independence B floor plan from Liberty Homes. This home offers a significant price reduction and down payment assistance to qualified buyers due to grant funding. To apply contact the City of McPherson, in person at 400 E Kansas or filling out a form located at their website,https://www.mcpcity.com/839/Deerfield-Estate-South. There are income qualifications. This is new construction property taxes are yet to be determined. Home is located in an HOA and dues are to be determined
  • Special Features: NewHome
  • Property Sub Type: Detached

Interior Features

  • Appliances Equipment: Ceiling Fan(s), Clothes Dryer-Electric, Clothes Washer, Dishwasher, Disposal, Garage Door Opener(s), Microwave, Oven/Range-Electric, Refrigerator-Kitchen, Water Heater-Electric, Window Coverings-All, Smoke Detector(s)
  • Interior Decor: Excellent
  • Flooring: Carpet, Laminate
  • Bedrooms First Floor: 3
  • Full Bathrooms: 2
  • Primary Bathroom: Yes
  • Bathrooms Main Floor: 2
  • Walls: Sheetrock
  • Dining Room: Country Kitchen, Kitchen/Dining Combo
  • Estimated Total Finished Sq Ft: 1201 - 1600 Sf
  • Total Finished Sq Ft: 1450
  • Above Grade Finished Sq Ft: 1450
  • Price Per Sq Ft: 171.1
  • Price Per SqFt 2: 171.1
  • Basement Foundation: Concrete Slab, Poured Concrete
  • Other Interior Rooms: Formal Living Room, Storm Shelter
  • Window Type: Storm Windows-All, Vinyl, Single Pane

Exterior Features

  • Construction: Frame, Poured Concrete, Hardboard Siding
  • Exterior Amenities: Patio-Covered, Porch-Covered, Storm Shelter, Underground Sprinkler-All, Guttering - All
  • Insulation: Ceiling, Walls
  • Roofing: Composition

Garage/Parking

  • Garage/Carport Capacity: 2
  • Garage/Carport Type: Attached Garage-2 Cars

Utilities

  • Central Heat: Yes
  • Cooling: Central Electric
  • Heating: Central Gas
  • Laundry: Main Floor, Separate Utility, 220 Equipment
  • Sewer: City Sewer
  • Solid Waste: 105
  • Water: City Water

Condo/Co-op/Association

  • HOA: Yes
  • HOA Paid: Monthly

Association/Amenities

  • Neighborhood Amenities: Clubhouse, Storage Facilities, Swimming Pool

Fee Information

  • Annual HOA Fees: 240

Schools

  • Elementary School Area: Roosevelt - McPherson

Lot Info

  • Estimated Lot Size: Under 0.50 Acre
  • Lot Type: Standard Lot
  • Parcel Id Number: 059138340100401-9000
  • Total Acres: 0.05
  • Geo Subdivision: KS
  • Geo Zone: McPherson Co SE

Tax Info

  • Total Property Taxes: 105

MLS Schools

  • Elementary School: Roosevelt-McP
  • HighSchool: McPherson
  • Middle School: McPherson

Home Values in the Area

Source: Public Records

Average Home Value in this Area


Source: Public Records

Agents Specializing in Mc Pherson, KS

See All Agents

Property History

We collect this data history from publicly available records. To have your information removed, we recommend requesting removal directly through your county’s website.

Date Event Price List to Sale Price per Sq Ft
11/04/2025 11/04/25 Sold -- -- --
10/08/2025 10/08/25 Pending -- -- --
07/29/2025 07/29/25 For Sale $248,100 -- $171 / Sq Ft
Source: Mid-Kansas MLS

Agents Affiliated with this Home

  • Section Image
  • Section Image
See All Agents

Map

Source: Mid-Kansas MLS

MLS Number: 53578

Mid-Kansas MLS
Your Personal Tour Guide

Ask me questions while you tour the home.