NOT LISTED FOR SALE

Estimated Value: $327,293 - $370,000

3 Beds
2 Baths
1,404 Sq Ft
$251/Sq Ft Est. Value

Sale Details

Date Sold: October 7, 2019

Last sale price $225,000 $160 Per Sq Ft

Est. 57% increase in value since last sale

Current estimated payment $2,219 / mo

37 Days on Market

Highlights

  • Gated Community
  • Open Floorplan
  • High Ceiling
  • Dr. John Long Middle School Rated 9+
  • Engineered Wood Flooring
  • Solid Surface Countertops

About This Home

As of October 2019



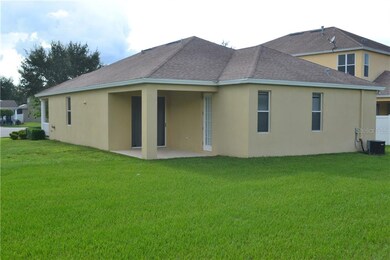
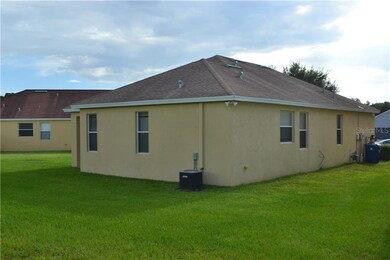
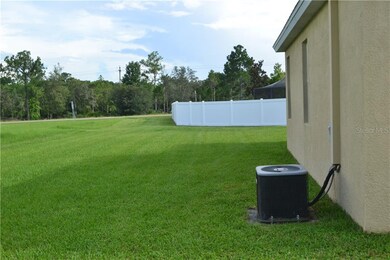
* * * Located on a CUL-DE-SAC with HUGE LOT and NO REAR NEIGHBORS * * * Fantastic 3 bedroom 2 full bath home in a beautiful Small Gated community.Great room floor plan with soaring ceilings. Kitchen overlooks dinette and living room.Wonderful kitchen with plenty of cabinet space, new granite counters with an island for more counter space,all new stainless steel appliances, large closet pantry, Inside utility room. Split bedroom plan. The large master is light and bright and features a large walk in closet and master bath with garden tub, large walk in shower with designer tile, 2 vanities and 2 sinks! Ceiling fans in all rooms. bedrooms and master bath comes with ceiling crecess speakers.
This is a must see owner took prime and pay attention to detail on this lovely moved in ready home.
All rooms need to be measure and validate by buyers or buyers..

Last Agent to Sell the Property

Delip Ramgadoo

DALTON WADE INC License #3382315 Listed on: 08/01/2019

DALTON WADE INC

Last Buyer's Agent

Johnny Wild

WILD REALTY & INV. CO., INC. License #444396

Home Details

Home Type

  • Single Family

Est. Annual Taxes

  • $2,551

Year Built

  • Built in 2005

Lot Details

  • 7,997 Sq Ft Lot
  • West Facing Home
  • Irrigation
  • Property is zoned MPUD

HOA Fees

  • $116 Monthly HOA Fees

Parking

  • 2 Car Attached Garage
  • Garage Door Opener
  • Open Parking

Home Design

  • Slab Foundation
  • Shingle Roof
  • Stucco

Interior Spaces

  • 1,404 Sq Ft Home
  • Open Floorplan
  • High Ceiling
  • Ceiling Fan
  • Shades
  • In Wall Pest System

Kitchen

  • Eat-In Kitchen
  • Range
  • Microwave
  • Ice Maker
  • Dishwasher
  • Solid Surface Countertops
  • Solid Wood Cabinet
  • Disposal

Flooring

  • Engineered Wood
  • Ceramic Tile

Bedrooms and Bathrooms

  • 3 Bedrooms
  • Split Bedroom Floorplan
  • Walk-In Closet
  • 2 Full Bathrooms

Laundry

  • Laundry Room
  • Dryer
  • Washer

Outdoor Features

  • Covered Patio or Porch
  • Rain Gutters

Utilities

  • Central Air
  • Heating System Uses Natural Gas
  • Vented Exhaust Fan
  • Underground Utilities
  • Gas Water Heater
  • Water Softener
  • High Speed Internet
  • Phone Available
  • Cable TV Available

Listing and Financial Details

Community Details

Overview

  • Belle Chase HOA, Phone Number (866) 378-1099
  • Belle Chase Subdivision

Security

  • Gated Community

Home Details

Home Type

Single Family

Est. Annual Taxes

$2,551

Year Built

Built in 2005

Lot Details

7,997 Sq Ft Lot

HOA Fees

$116 per month

Parking

2

Listing Details

  • Property Type: Residential
  • Property Sub Type: Single Family Residence
  • Construction Materials: Stucco
  • Fireplace: No
  • Living Area: 1404
  • Lot Size Acres: 0.18
  • New Construction: No
  • Year Built: 2005
  • Lot Size Sq Ft: 7997
  • Status: Sold
  • Down Payment Resource URL: https://www.workforce-resource.com/dpr/listing/MFRMLS/S5021398?w=Agent&skip_sso=true
  • Down Payment Resource URL 2: https://www.workforce-resource.com/dpr/listing/MFRMLS/S5021398?w=Customer
  • Floor Number: 1
  • Homestead Y N: No
  • Total Acreage: Non-Applicable
  • Unit Number Y N: No
  • Home Warranty Y N: No
  • Ratio: Close Price\List Price: 0.93946
  • Price per Sq Ft: 160.26
  • Close to Original List Price Ratio: 0.93946
  • View: No
  • Ownership: Fee Simple
  • Tax Year: 2018
  • Special Features: VirtualTour

Interior Features

  • Living Area Units: Square Feet
  • Flooring: Ceramic Tile, Engineered Hardwood
  • Full Bathrooms: 2
  • Interior Amenities: Ceiling Fans(s), Eating Space In Kitchen, High Ceiling(s), In Wall Pest System, Open Floorplan, Solid Surface Counters, Solid Wood Cabinets, Split Bedroom, Walk-In Closet(s), Window Treatments
  • Appliances Included: Dishwasher, Disposal, Dryer, Gas Water Heater, Ice Maker, Microwave, Range, Refrigerator, Washer, Water Softener
  • Foundation Details: Slab
  • Total Bedrooms: 3
  • Levels: One
  • Window Features: Shades
  • Room Count: 7
  • ResoLivingAreaSource: PublicRecords

Exterior Features

  • Direction Faces: West
  • Exterior Features: Irrigation System, Rain Gutters
  • Roof: Shingle
  • Pool Private: No
  • Waterfront: No
  • Patio and Porch Features: Covered
  • Water View Y N: No
  • Water Access Y N: No
  • Water Extras Y N: No
  • Flood Zone Panel: 12101C0417F
  • Disclosures: HOA/PUD/Condo Disclosure, Seller Property Disclosure

Garage/Parking

  • Attached Garage: Yes
  • Carport Y N: No
  • Garage Spaces: 2
  • Garage Yn: Yes
  • Parking Features: Garage Door Opener
  • Covered Parking Spaces: 2
  • Open Parking: Yes

Utilities

  • Utilities: BB/HS Internet Available, Cable Available, Electricity Connected, Fire Hydrant, Natural Gas Connected, Natural Gas Available, Phone Available, Sewer Connected, Sprinkler Meter, Street Lights, Underground Utilities, Water Available
  • Cooling: Central Air
  • Heating: Electric, Exhaust Fans, Natural Gas
  • Laundry Features: Laundry Room
  • Sewer: Public Sewer
  • Water Source: Public
  • Cooling Y N: Yes
  • Heating Yn: Yes

Condo/Co-op/Association

  • Community Features: Gated Community
  • Association Fee: 348.55
  • Association Fee Frequency: Quarterly
  • Association Name: Belle Chase HOA
  • Phone: 866-378-1099
  • Association: Yes
  • Security: Gated Community
  • Senior Community: No
  • Association Fee Requirement: Required
  • Association Approval Required YN: No

Fee Information

  • Total Annual Fees: 1394.2
  • Monthly HOA Fee: 116.18
  • Total Monthly Fees: 116.18

Lot Info

  • Zoning: MPUD
  • Parcel Number: 34-26-19-0030-00000-0740
  • Additional Parcels: No
  • Flood Zone Code: X
  • Flood Zone Date: 2014-09-26
  • ResoLotSizeUnits: SquareFeet

Rental Info

  • Pets Allowed: No
  • Minimum Lease: No Minimum
  • Lease Restrictions Y N: No

Tax Info

  • Tax Annual Amount: 2551
  • Tax Block: 00
  • Tax Book Number: 50-139
  • Tax Lot: 74

Ownership History

We collect this data history from publicly available records. To have your information removed, we recommend requesting removal directly through your county’s website.

Date Name Owned For Owner Type

Purchase Details

Listed on
Aug 1, 2019
Closed on
Oct 3, 2019
Sold by
Bought by
Seller's Agent
Delip Ramgadoo
DALTON WADE INC
Buyer's Agent
Johnny Wild
WILD REALTY & INV. CO., INC.
List Price
$239,500
Sold Price
$225,000
Premium/Discount to List
-$14,500
-6.05%
Current Estimated Value
$352,823

Home Financials for this Owner

Home Financials are based on the most recent Mortgage that was taken out on this home.
Estimated Appreciation
$127,823
Avg. Annual Appreciation
6.82%
Original Mortgage
$213,750
Interest Rate
0.034%
Mortgage Type
New Conventional

Purchase Details

Closed on
Apr 16, 2019
Sold by
Bought by

Purchase Details

Closed on
Sep 16, 2005
Sold by
Bought by

Home Financials for this Owner

Home Financials are based on the most recent Mortgage that was taken out on this home.
Original Mortgage
$205,264
Interest Rate
0.0625%
Mortgage Type
New Conventional
Source: Public Records
Create a Home Valuation Report for This Property
The Home Valuation Report is an in-depth analysis detailing your home's value as well as a comparison with similar homes in the area

Home Values in the Area

Source: Public Records

Average Home Value in this Area


Source: Public Records

Purchase History

We collect this data history from publicly available records. To have your information removed, we recommend requesting removal directly through your county’s website.

Date Buyer Sale Price Title Company
$225,000 Celebration Title Group
-- None Available
$228,072 Alday Donalson Title Agencie
Source: Public Records

Mortgage History

We collect this data history from publicly available records. To have your information removed, we recommend requesting removal directly through your county’s website.

Date Status Borrower Loan Amount
Open $82,603
Open $217,000
Closed $213,750
Previous Owner $205,264
Source: Public Records

Property History

We collect this data history from publicly available records. To have your information removed, we recommend requesting removal directly through your county’s website.

Date Event Price List to Sale Price per Sq Ft
10/07/2019 10/07/19 Sold $225,000 -6.1% $160 / Sq Ft
09/05/2019 09/05/19 Pending -- -- --
07/30/2019 07/30/19 For Sale $239,500 -- $171 / Sq Ft
Source: Stellar MLS

Tax History

We collect this data history from publicly available records. To have your information removed, we recommend requesting removal directly through your county’s website.

Year Tax Paid Tax Assessment Tax Assessment Total Assessment is a certain percentage of the fair market value that is determined by local assessors to be the total taxable value of land and additions on the property. Land Improvement
2026 $2,174 $159,430
2025 $2,174 $159,430
2024 $2,174 $150,580
2023 $2,089 $146,200 $43,992 $102,208
2022 $1,878 $141,950 $0 $0
2021 $1,836 $137,820 $33,297 $104,523
2020 $1,803 $135,920 $29,747 $106,173
2019 $2,823 $170,663 $29,747 $140,916
2018 $2,551 $147,996 $29,747 $118,249
2017 $2,419 $139,580 $29,747 $109,833
2016 $2,213 $126,929 $28,173 $98,756
2015 $1,982 $102,531 $28,173 $74,358
2014 $1,897 $99,783 $28,173 $71,610
Source: Public Records

Agents Affiliated with this Home

  • Section Image
  • Section Image
See All Agents

Map

Source: Stellar MLS

MLS Number: S5021398

Stellar MLS

APN: 34-26-19-0030-00000-0740

Your Personal Tour Guide

Ask me questions while you tour the home.