
Mysti Matthews
Winning Results Realty
(925) 326-2954
58 Total Sales
3 in South Oakley
$630K - $710K Price Range
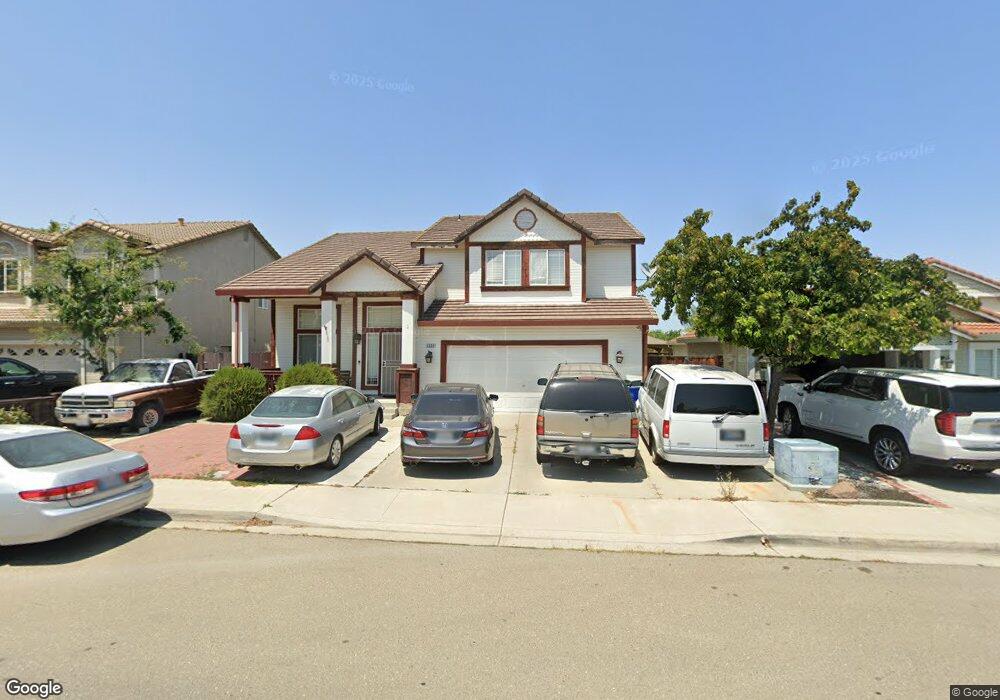
Estimated Value: $692,460 - $773,000
This home is located at 1028 Nutmeg Dr, Oakley, CA 94561 and is currently estimated at $719,615, approximately $313 per square foot. 1028 Nutmeg Dr is a home located in Contra Costa County with nearby schools including Laurel Elementary School, O'Hara Park Middle School, and Freedom High School.
We collect this data history from publicly available records. To have your information removed, we recommend requesting removal directly through your county’s website.
Mysti Matthews
Winning Results Realty
(925) 326-2954
58 Total Sales
3 in South Oakley
$630K - $710K Price Range
Dominic Santoni
Exp Realty of California Inc.
(707) 392-3750
54 Total Sales
3 in South Oakley
$725K - $810K Price Range
Alejandro Juarez
Luxe Realty Group
(925) 369-7578
26 Total Sales
1 in South Oakley
$925,000 Price
Felicia Spiller
Real Brokerage Technologies
(707) 307-5573
21 Total Sales
2 in South Oakley
$650,000 Price Range
Diego Herra
Realty ONE Group Zoom
(209) 699-8106
205 Total Sales
1 in South Oakley
$775,000 Price
Keisha Zogg
Corcoran Icon Properties
(925) 281-2484
42 Total Sales
2 in South Oakley
$547K - $900K Price Range
We collect this data history from publicly available records. To have your information removed, we recommend requesting removal directly through your county’s website.
| Date | Buyer | Sale Price | Title Company |
|---|---|---|---|
| $171,000 | Old Republic Title Company |
We collect this data history from publicly available records. To have your information removed, we recommend requesting removal directly through your county’s website.
| Date | Status | Borrower | Loan Amount |
|---|---|---|---|
| Open | $236,500 | ||
| Closed | Castillo Mario Gilberto | $242,000 | |
| Closed | Castillo Mario Gilbert | $130,000 | |
| Closed | Castillo Mario Gilberto | $265,000 | |
| Closed | Castillo Mario Gilberto | $245,000 | |
| Closed | Castillo Mario Gilberto | $214,200 | |
| Closed | Castillo Mario Gilberto | $202,000 | |
| Closed | Castillo Mario Gilberto | $36,044 | |
| Closed | Castillo Mario Gilberto | $20,644 |
We collect this data history from publicly available records. To have your information removed, we recommend requesting removal directly through your county’s website.
| Year | Tax Paid | Tax Assessment Tax Assessment Total Assessment is a certain percentage of the fair market value that is determined by local assessors to be the total taxable value of land and additions on the property. | Land | Improvement |
|---|---|---|---|---|
| 2026 | $4,596 | $277,983 | $65,130 | $212,853 |
| 2025 | $4,596 | $272,533 | $63,853 | $208,680 |
| 2024 | $4,462 | $267,190 | $62,601 | $204,589 |
| 2023 | $4,462 | $261,952 | $61,374 | $200,578 |
| 2022 | $4,416 | $256,817 | $60,171 | $196,646 |
| 2021 | $4,324 | $251,783 | $58,992 | $192,791 |
| 2019 | $4,055 | $244,318 | $57,244 | $187,074 |
| 2018 | $3,956 | $239,528 | $56,122 | $183,406 |
| 2017 | $3,916 | $234,832 | $55,022 | $179,810 |
| 2016 | $3,731 | $230,229 | $53,944 | $176,285 |
| 2015 | $3,740 | $226,772 | $53,134 | $173,638 |
| 2014 | $3,691 | $222,331 | $52,094 | $170,237 |
Ask me questions while you tour the home.