
Sasha Zambrano
Heather & Company Realty Group
(405) 835-6224
151 Total Sales
5 in Moore
$185K - $300K Price Range
Estimated Value: $158,173
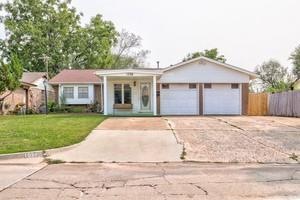
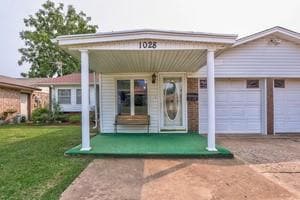
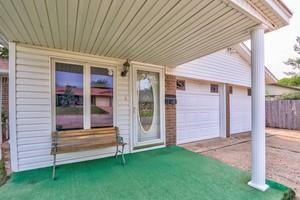
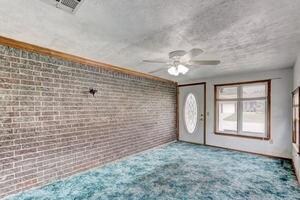
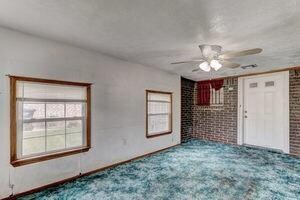
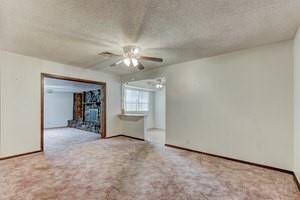

Much love & memories have been shared in this home & now it's time for you to have those moments with your loved ones! Ext is brick and siding=no painting. Great open den w/ fireplace, kit and din for entertaining. Kit has pantry, dishwasher, breakfast bar/eat in space along w/ close proximity to din room .Good sized rooms. Ceiling fans thruout. Master bed has bench area along w/half bath. Newer ridge vent roof. Garage door openers on both side.3 car width parking outside...side gate would allow a motorcycle into the backyard. 2 (yes, two) storm shelters...1 is outside in the backyard below ground & 1 is inside garage that is a walk in. Large cvd front porch for sitting outside drinking coffee & reading facebook or evening beverages enjoying the peace & quiet and/or neighbors. The neighbors all seem to know one another and watch out for each other which is a nice plus these days. SQ FT may not include closed in front liv. SELLING AS-IS.Buyer to verify info...deemed correct. Come see!
Last Agent to Sell the Property
Rhonda Jacks
MFRG Referral Network LLC License #142954 Listed on: 09/20/2020
We collect this data history from publicly available records. To have your information removed, we recommend requesting removal directly through your county’s website.
Sasha Zambrano
Heather & Company Realty Group
(405) 835-6224
151 Total Sales
5 in Moore
$185K - $300K Price Range
Paula Aday
Keystone Realty Group
(405) 876-4864
30 Total Sales
4 in Moore
$161K - $211K Price Range
Brad Huffman
Rise Above Realty
(405) 213-0391
57 Total Sales
6 in Moore
$197K - $350K Price Range
Donna James
Coldwell Banker Heart of OK-BO
(405) 467-2493
66 Total Sales
3 in Moore
$140K - $270K Price Range
Jorge Domenack
Metro First Realty
(405) 708-5649
101 Total Sales
3 in Moore
$155K - $275K Price Range
Beth Atkinson
Metro Group Brokers
(405) 766-7954
561 Total Sales
10 in Moore
$155K - $490K Price Range
We collect this data history from publicly available records. To have your information removed, we recommend requesting removal directly through your county’s website.
| Date | Buyer | Sale Price | Title Company |
|---|---|---|---|
| $172,500 | Stewart-Ok City |
We collect this data history from publicly available records. To have your information removed, we recommend requesting removal directly through your county’s website.
| Date | Status | Borrower | Loan Amount |
|---|---|---|---|
| Open | $109,250 | ||
| Closed | $109,250 |
We collect this data history from publicly available records. To have your information removed, we recommend requesting removal directly through your county’s website.
| Date | Event | Price | List to Sale | Price per Sq Ft |
|---|---|---|---|---|
| 10/21/2020 10/21/20 | Sold | $115,000 | 0.0% | $108 / Sq Ft |
| 09/22/2020 09/22/20 | Pending | -- | -- | -- |
| 09/20/2020 09/20/20 | For Sale | $115,000 | -- | $108 / Sq Ft |
We collect this data history from publicly available records. To have your information removed, we recommend requesting removal directly through your county’s website.
| Year | Tax Paid | Tax Assessment Tax Assessment Total Assessment is a certain percentage of the fair market value that is determined by local assessors to be the total taxable value of land and additions on the property. | Land | Improvement |
|---|---|---|---|---|
| 2025 | $1,444 | $12,788 | $2,166 | $10,622 |
| 2024 | $1,385 | $12,416 | $2,092 | $10,324 |
| 2023 | $1,347 | $12,054 | $2,210 | $9,844 |
| 2022 | $1,324 | $11,703 | $2,313 | $9,390 |
| 2021 | $1,288 | $11,362 | $1,920 | $9,442 |
| 2020 | $814 | $7,548 | $1,275 | $6,273 |
| 2019 | $828 | $7,548 | $1,275 | $6,273 |
| 2018 | $830 | $7,548 | $1,275 | $6,273 |
| 2017 | $834 | $11,363 | $0 | $0 |
| 2016 | $840 | $7,548 | $1,275 | $6,273 |
| 2015 | $760 | $7,548 | $1,109 | $6,439 |
| 2014 | $778 | $7,548 | $585 | $6,963 |
R
Seller's Agent in 2020
Rhonda Jacks
MFRG Referral Network LLC
Buyer's Agent in 2020
Amanda Moore
Epique Realty
(405) 863-3011
24 Total Sales
Source: MLSOK
MLS Number: 927311
APN: R0018384
Disclaimer: Certain information contained herein is derived from information provided by parties other than Homes.com. All information provided is deemed reliable, but is not guaranteed to be accurate and should be independently verified.
All data is obtained from various sources and may not have been verified by broker or MLS GRID. Supplied Open House Information is subject to change without notice. All information should be independently reviewed and verified for accuracy. Properties may or may not be listed by the office/agent presenting the information. Some IDX listings have been excluded from this website. IDX information is provided exclusively for personal, non-commercial use, and may not be used for any purpose other than to identify prospective properties consumers may be interested in purchasing.
Information is deemed reliable but not guaranteed.
This information is not verified for authenticity or accuracy, is not guaranteed and may not reflect all real estate activity in the market.
Copyright 2026 MLSOK, Inc. All rights reserved.
Listings courtesy of MLSOK as distributed by MLS GRID.
Based on information submitted to the MLS GRID
Ask me questions while you tour the home.