
Lori Rubley
Century 21 Affiliated-Hillsdale
(517) 901-1802
147 Total Sales
1 in Tecumseh
$199,900 Price
Estimated Value: $333,000 - $376,000
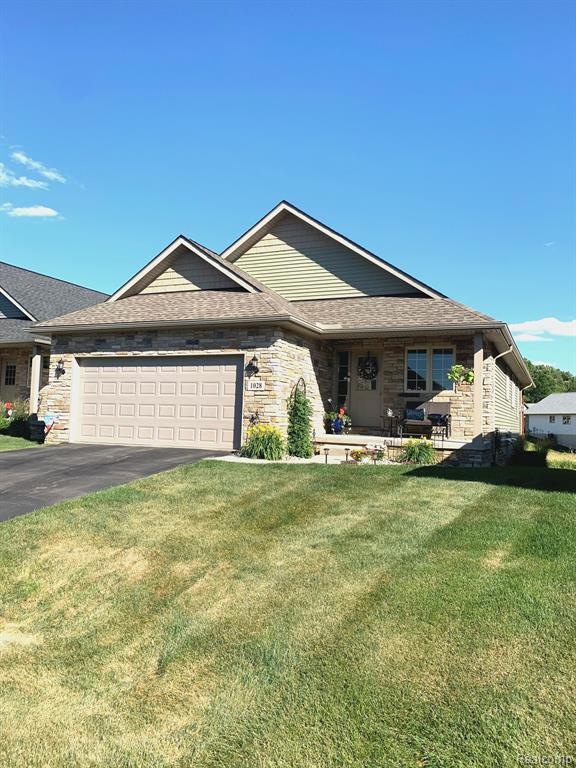
Welcome home to this gorgeous 3 bedroom/3 bath ranch condo over 2300sq ft of living space. Beautiful open floor plan. This move in ready has upgrades and updates you will be sure to love. Great room features a vaulted ceiling and cozy gas fireplace with hardwood flooring. The kitchen has upgraded lightening and custom granite, eat at counter & SS appliances. Master bedroom suite has walk-in closet and private bathroom tile shower and double sink. First floor laundry! Back Deck is your private oasis. Finished lower level perfect for entertaining. Environmentally sensitive neighborhood, ponds,, and nature preserve views! Minutes from popular downtown, groceries, shopping and restaurants. Showings to begin Thursday 6/30/22. Open House Saturday 7/2 1-3pm.
Last Agent to Sell the Property
Aileen Heck
Remerica United Realty-Brighton License #6501306887 Listed on: 06/30/2022
We collect this data history from publicly available records. To have your information removed, we recommend requesting removal directly through your county’s website.
Lori Rubley
Century 21 Affiliated-Hillsdale
(517) 901-1802
147 Total Sales
1 in Tecumseh
$199,900 Price
Sheila Hoeft
@properties Christie's Int'lAA
(734) 821-5418
115 Total Sales
1 in Tecumseh
$404,000 Price
Janel Barber
Remerica Hometown One
(947) 900-8272
233 Total Sales
1 in Tecumseh
$175,000 Price
Hope Herron
Determined Realty LLC
(734) 548-8118
129 Total Sales
10 in Tecumseh
$185K - $350K Price Range
Doug Beiswanger
Coldwell Banker Beiswanger Realty Group
(517) 684-2922
410 Total Sales
2 in Tecumseh
$390K - $415K Price Range
Angela Thomas
Key Realty One LLC
(734) 802-1891
62 Total Sales
7 in Tecumseh
$175K - $295K Price Range
We collect this data history from publicly available records. To have your information removed, we recommend requesting removal directly through your county’s website.
| Date | Buyer | Sale Price | Title Company |
|---|---|---|---|
| $215,975 | Barristers Settlement&Title | ||
| Desano Properties Llc | $12,000 | Barristers Settlement&Title | |
| Casa Villa Builders Inc | $12,000 | Barristers Settlement&Title |
We collect this data history from publicly available records. To have your information removed, we recommend requesting removal directly through your county’s website.
| Date | Status | Borrower | Loan Amount |
|---|---|---|---|
| Open | $220,000 | ||
| Closed | Hoye Joseph M | $8,401 | |
| Closed | Desano Properties Llc | $212,062 |
We collect this data history from publicly available records. To have your information removed, we recommend requesting removal directly through your county’s website.
| Date | Event | Price | List to Sale | Price per Sq Ft | Prior Sale |
|---|---|---|---|---|---|
| 08/11/2022 08/11/22 | Sold | $299,900 | +0.3% | $236 / Sq Ft | |
| 07/11/2022 07/11/22 | Pending | -- | -- | -- | |
| 06/28/2022 06/28/22 | For Sale | $299,000 | +38.4% | $235 / Sq Ft | |
| 12/29/2017 12/29/17 | Sold | $215,975 | +13.7% | $166 / Sq Ft | View Prior Sale |
| 12/29/2017 12/29/17 | For Sale | $189,900 | -- | $146 / Sq Ft |
We collect this data history from publicly available records. To have your information removed, we recommend requesting removal directly through your county’s website.
| Year | Tax Paid | Tax Assessment Tax Assessment Total Assessment is a certain percentage of the fair market value that is determined by local assessors to be the total taxable value of land and additions on the property. | Land | Improvement |
|---|---|---|---|---|
| 2026 | $6,844 | $176,700 | $0 | $0 |
| 2025 | $5,846 | $172,300 | $0 | $0 |
| 2024 | $53 | $163,100 | $0 | $0 |
| 2023 | $6,197 | $153,800 | $0 | $0 |
| 2022 | $4,964 | $131,900 | $0 | $0 |
| 2021 | $5,264 | $125,400 | $0 | $0 |
| 2020 | $5,216 | $118,400 | $0 | $0 |
| 2019 | $5,126 | $120,000 | $10,000 | $110,000 |
| 2017 | $311 | $5,000 | $5,000 | $0 |
| 2016 | $157 | $2,500 | $2,500 | $0 |
| 2014 | -- | $0 | $0 | $0 |
AH
Seller's Agent in 2022
Aileen Heck
Remerica United Realty-Brighton
Buyer's Agent in 2022
Danielle Stepp
Foundation Realty, LLC-Tecumseh
(517) 392-3828
276 Total Sales
Seller's Agent in 2017
Robert Fox
Howard Hanna Real Estate Services-Tecumseh
(517) 605-5206
177 Total Sales
Seller Co-Listing Agent in 2017
Kay Prong
Howard Hanna Real Estate Services-Tecumseh
(517) 403-3390
286 Total Sales
OC
Buyer's Agent in 2017
Out Of County Sold
Out of County Area
Source: Realcomp
MLS Number: 20221011409
APN: XT0-867-2400-00
Disclaimer: Certain information contained herein is derived from information provided by parties other than Homes.com. All information provided is deemed reliable, but is not guaranteed to be accurate and should be independently verified.
IDX provided courtesy of Realcomp II Ltd. via Ten-X and MLS
Copyright 2026 Realcomp II Ltd. Shareholders
IDX information is provided exclusively for consumers' personal, noncommercial use and may not be used for any purpose other than to identify prospective properties consumers may be interested in purchasing. The accuracy of all information, regardless of source, is not guaranteed or warranted. All information should be independently verified.
Listing Information presented by local MLS brokerage: Ten-X, local REALTOR®- Arlene Richardson - (888)-952-6393
Ask me questions while you tour the home.