
Seller's Agent in 2025
Heather Taylor
Live Real Estate, LLC
(509) 992-7289
25 Total Sales

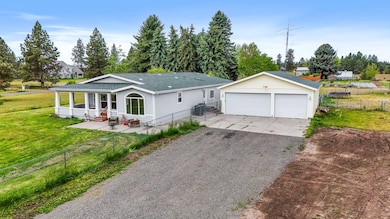
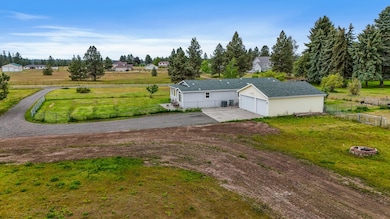
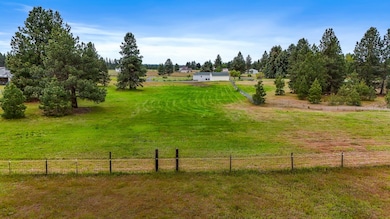
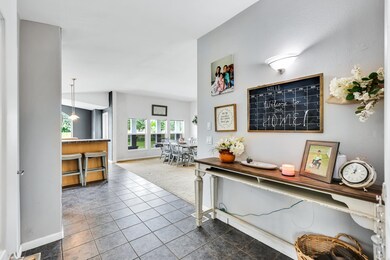
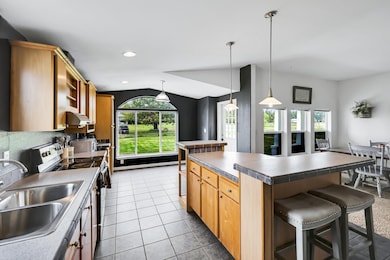
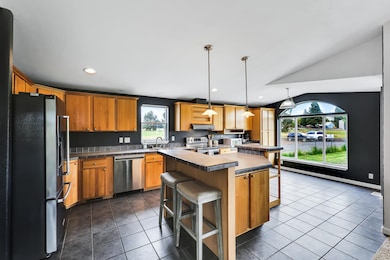
This home embodies a serene yet connected lifestyle, nestled on 5-acres in the highly sought-after, Latah Valley. With its attractive facade & quaint front porch, the perfect spot to enjoy a cup of coffee in the morning, is complemented by a fully fenced front yard. Your primary suite serves as a private retreat, featuring an en-suite bathroom complete with double sinks, soaking tub, walk-in shower, & spacious walk-in closet. Just under 2,500 sqft, illuminated by large windows that invites in natural light & the 4th bedroom has elegant French doors & offers as either an office or den. Your kitchen is equipped with generous counter space, new refrigerator, new sink, dishwasher & garbage disposal. New pressure tank connected to your 25 gpm well & septic tank was inspected & cleaned in May. Property is crossed fenced for equestrian enthusiast & perfect for cultivating a lush garden. Need more living space? Zoning allows for an attached ADU. You have the best of rural living only 10 minutes from downtown.
Last Agent to Sell the Property
Live Real Estate, LLC License #112077 Listed on: 05/22/2025
We collect this data history from publicly available records. To have your information removed, we recommend requesting removal directly through your county’s website.
We collect this data history from publicly available records. To have your information removed, we recommend requesting removal directly through your county’s website.
| Date | Buyer | Sale Price | Title Company |
|---|---|---|---|
| $523,000 | Wfg National Title | ||
| $475,231 | First American Title Ins Co | ||
| $240,000 | Stewart Title Of Spokane | ||
| $164,588 | Spokane County Title Company | ||
| -- | Spokane County Title Co | ||
| -- | Pacific Nw Title |
We collect this data history from publicly available records. To have your information removed, we recommend requesting removal directly through your county’s website.
| Date | Status | Borrower | Loan Amount |
|---|---|---|---|
| Open | $20,541 | ||
| Open | $513,527 | ||
| Previous Owner | $418,815 | ||
| Previous Owner | $362,700 | ||
| Previous Owner | $229,186 | ||
| Previous Owner | $245,000 | ||
| Previous Owner | $240,000 | ||
| Previous Owner | $240,000 | ||
| Previous Owner | $225,338 | ||
| Previous Owner | $30,500 |
We collect this data history from publicly available records. To have your information removed, we recommend requesting removal directly through your county’s website.
| Date | Event | Price | List to Sale | Price per Sq Ft | Prior Sale |
|---|---|---|---|---|---|
| 07/24/2025 07/24/25 | Sold | $523,000 | -1.3% | $212 / Sq Ft | |
| 06/23/2025 06/23/25 | Pending | -- | -- | -- | |
| 06/17/2025 06/17/25 | Price Changed | $530,000 | -2.8% | $215 / Sq Ft | |
| 06/07/2025 06/07/25 | For Sale | $545,000 | 0.0% | $221 / Sq Ft | |
| 05/29/2025 05/29/25 | Pending | -- | -- | -- | |
| 05/22/2025 05/22/25 | For Sale | $545,000 | +14.7% | $221 / Sq Ft | |
| 06/16/2021 06/16/21 | Sold | $475,231 | +26.8% | $193 / Sq Ft | View Prior Sale |
| 05/16/2021 05/16/21 | Pending | -- | -- | -- | |
| 05/13/2021 05/13/21 | For Sale | $374,831 | +56.2% | $152 / Sq Ft | |
| 06/16/2016 06/16/16 | Sold | $240,000 | +20.1% | $97 / Sq Ft | View Prior Sale |
| 04/28/2016 04/28/16 | Pending | -- | -- | -- | |
| 02/25/2016 02/25/16 | For Sale | $199,900 | -- | $81 / Sq Ft |
We collect this data history from publicly available records. To have your information removed, we recommend requesting removal directly through your county’s website.
| Year | Tax Paid | Tax Assessment Tax Assessment Total Assessment is a certain percentage of the fair market value that is determined by local assessors to be the total taxable value of land and additions on the property. | Land | Improvement |
|---|---|---|---|---|
| 2026 | $5,078 | $492,470 | $198,770 | $293,700 |
| 2025 | $5,168 | $520,880 | $236,780 | $284,100 |
| 2024 | $5,168 | $530,450 | $225,750 | $304,700 |
| 2023 | $4,190 | $543,850 | $225,750 | $318,100 |
| 2022 | $3,521 | $502,930 | $184,830 | $318,100 |
| 2021 | $3,505 | $316,430 | $105,930 | $210,500 |
| 2020 | $3,311 | $286,000 | $96,300 | $189,700 |
| 2019 | $2,909 | $266,390 | $80,790 | $185,600 |
| 2018 | $3,041 | $236,350 | $70,250 | $166,100 |
| 2017 | $2,685 | $232,350 | $70,250 | $162,100 |
| 2016 | $2,861 | $226,750 | $69,250 | $157,500 |
| 2015 | $2,810 | $223,650 | $69,250 | $154,400 |
| 2014 | -- | $226,450 | $69,250 | $157,200 |
| 2013 | -- | $0 | $0 | $0 |
Seller's Agent in 2025
Heather Taylor
Live Real Estate, LLC
(509) 992-7289
25 Total Sales
Buyer's Agent in 2025
Jacquelynne Sandoval
Windermere Valley
(509) 460-8197
86 Total Sales
Seller's Agent in 2021
Monica Kullman
Amplify Real Estate Services
(509) 960-0427
65 Total Sales
Seller Co-Listing Agent in 2021
Kristina Carlson
eXp Realty, LLC Branch
(509) 596-9520
313 Total Sales
Buyer's Agent in 2021
Amanda Helm
Realty One Group Eclipse
(509) 701-2809
32 Total Sales
Seller's Agent in 2016
Eric Tucker
John L Scott, Inc.
(509) 990-3223
123 Total Sales
Source: Spokane Association of REALTORS®
MLS Number: 202517304
APN: 34183.0110
Disclaimer: Certain information contained herein is derived from information provided by parties other than Homes.com. All information provided is deemed reliable, but is not guaranteed to be accurate and should be independently verified.
All data is obtained from various sources and may not have been verified by broker or MLS GRID. Supplied Open House Information is subject to change without notice. All information should be independently reviewed and verified for accuracy. Properties may or may not be listed by the office/agent presenting the information. Some IDX listings have been excluded from this website. IDX information is provided exclusively for personal, non-commercial use, and may not be used for any purpose other than to identify prospective properties consumers may be interested in purchasing.Information is deemed reliable but not guaranteed.
Listings courtesy of Spokane Association of REALTORS® as distributed by MLS GRID.
Based on information submitted to the MLS GRID
Ask me questions while you tour the home.