
Tiana Key
Redhawk Realty IL
(708) 859-6233
74 Total Sales
1 in Beach Park
$362,500 Price

Estimated Value: $263,808
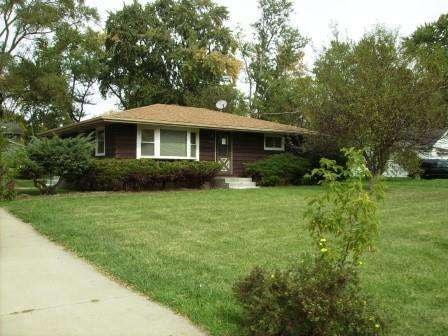
Outstanding property! Great location, good condition. Over sized deck & yard with charming apple tree and privacy. Finished basement with additional bedroom. Lovely kitchen with slider to deck and table space. See addendum for special financing information and offer information.
Last Agent to Sell the Property
DeShaun Cox
Listed on: 10/02/2012
Last Buyer's Agent
Terry Thomas
Century 21 Roberts & Andrews
We collect this data history from publicly available records. To have your information removed, we recommend requesting removal directly through your county’s website.
Tiana Key
Redhawk Realty IL
(708) 859-6233
74 Total Sales
1 in Beach Park
$362,500 Price
Celeste Barr
eXp Realty
(224) 328-3627
78 Total Sales
1 in Beach Park
$300,000 Price
Leticia Cejeda
eXp Realty
(888) 589-5553
90 Total Sales
1 in Beach Park
$367,000 Price
Jamie Walker
@properties Christie's International Real Estate
(224) 282-0398
74 Total Sales
1 in Beach Park
$195,000 Price
Jamey Kassaros-Johnson
Kale Realty
(630) 793-0618
79 Total Sales
1 in Beach Park
$285,000 Price
Crystal Venegas
Baird & Warner
(847) 238-9329
64 Total Sales
2 in Beach Park
$141K - $340K Price Range
We collect this data history from publicly available records. To have your information removed, we recommend requesting removal directly through your county’s website.
| Date | Buyer | Sale Price | Title Company |
|---|---|---|---|
| -- | None Available | ||
| Blaze Sheila A | $81,000 | Attorneys Title Guaranty Fun | |
| Us Bank N A | -- | None Available | |
| Carmody Justin J | $154,000 | Ticor | |
| Glaspie James D | $133,000 | -- | |
| Garcia Emilio | $105,000 | Chicago Title Insurance Co |
We collect this data history from publicly available records. To have your information removed, we recommend requesting removal directly through your county’s website.
| Date | Status | Borrower | Loan Amount |
|---|---|---|---|
| Previous Owner | $79,532 | ||
| Previous Owner | Carmody Justin J | $152,000 | |
| Previous Owner | Carmody Justin | $70,000 | |
| Previous Owner | Carmody Justin J | $123,200 | |
| Previous Owner | Glaspie James D | $130,161 |
We collect this data history from publicly available records. To have your information removed, we recommend requesting removal directly through your county’s website.
| Year | Tax Paid | Tax Assessment Tax Assessment Total Assessment is a certain percentage of the fair market value that is determined by local assessors to be the total taxable value of land and additions on the property. | Land | Improvement |
|---|---|---|---|---|
| 2025 | $5,311 | $66,996 | $10,494 | $56,502 |
| 2024 | $4,956 | $61,128 | $9,575 | $51,553 |
| 2023 | $4,968 | $54,481 | $9,243 | $45,238 |
| 2022 | $4,968 | $51,952 | $9,028 | $42,924 |
| 2021 | $4,186 | $42,534 | $8,798 | $33,736 |
| 2020 | $4,087 | $40,590 | $8,396 | $32,194 |
| 2019 | $4,056 | $38,511 | $7,966 | $30,545 |
| 2018 | $4,178 | $38,435 | $9,651 | $28,784 |
| 2017 | $4,132 | $36,157 | $9,079 | $27,078 |
| 2016 | $4,004 | $34,422 | $8,643 | $25,779 |
| 2015 | $3,848 | $31,568 | $7,926 | $23,642 |
| 2014 | $2,814 | $25,979 | $7,342 | $18,637 |
| 2012 | $3,983 | $35,206 | $7,630 | $27,576 |
DC
Seller's Agent in 2012
DeShaun Cox
TT
Buyer's Agent in 2012
Terry Thomas
Century 21 Roberts & Andrews
Source: Midwest Real Estate Data (MRED)
MLS Number: 08171748
APN: 04-28-422-011
Disclaimer: Certain information contained herein is derived from information provided by parties other than Homes.com. All information provided is deemed reliable, but is not guaranteed to be accurate and should be independently verified.
All data is obtained from various sources and may not have been verified by broker or MLS GRID. Supplied Open House Information is subject to change without notice. All information should be independently reviewed and verified for accuracy. Properties may or may not be listed by the office/agent presenting the information. Some IDX listings have been excluded from this website.
Listings courtesy of Midwest Real Estate Data (MRED) as distributed by MLS GRID.
Based on information submitted to the MLS GRID
Ask me questions while you tour the home.