
Blake Hale
Weichert Realtors-The Sp Plce
(938) 444-1058
204 Total Sales
1 in Owens Cross Roads
$341,400 Price
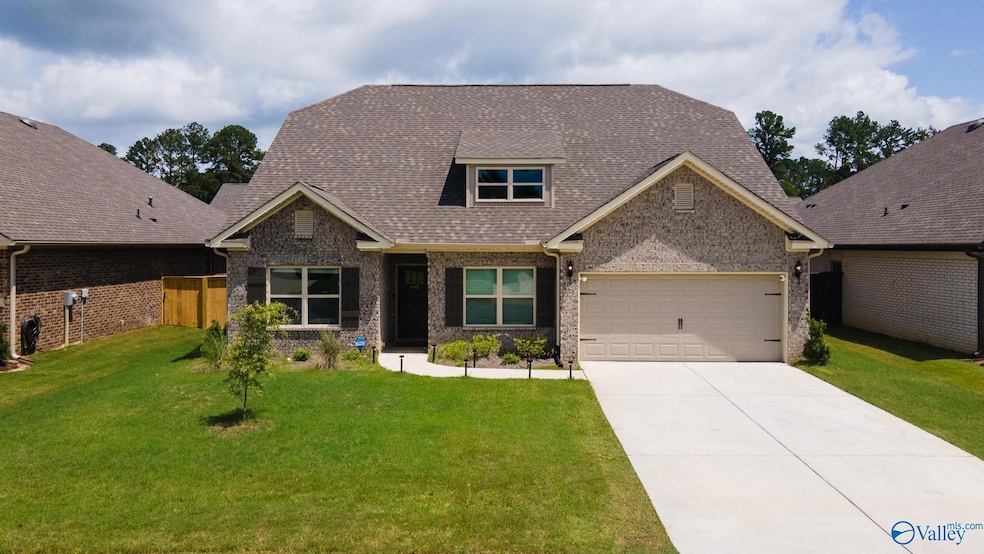
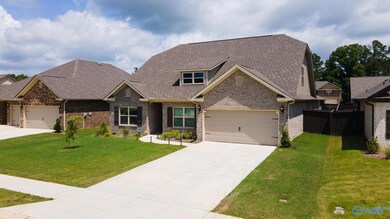
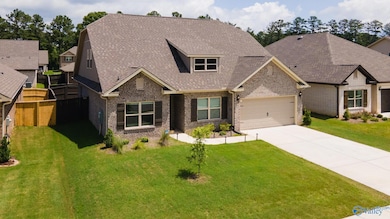
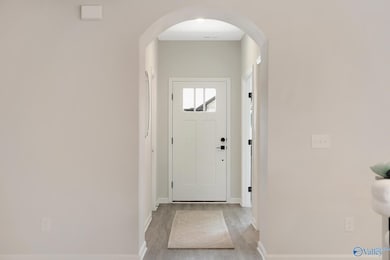
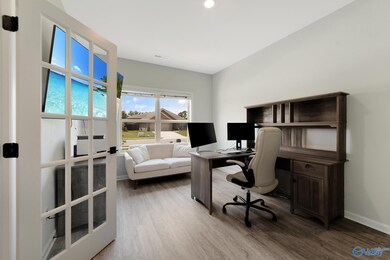
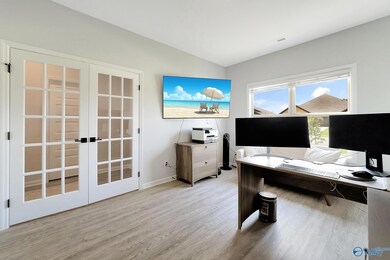
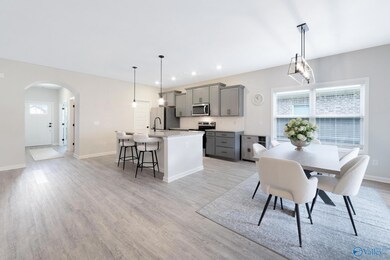
Welcome to 103 Barlow Way - This lovely home is move in ready! It has a privacy fenced back yard and window coverings throughout. Sun-filled open layout features a kitchen with eat-at island, pantry, tiled backsplash and dining area. Main level primary bedroom with private en-suite. Main level has a 2nd bedroom and study with french doors. Terrific space upstairs including 2 bedrooms and a spacious bonus room. Short drive to Lake Guntersville, Huntsville Hospital and Downtown Huntsville.
We collect this data history from publicly available records. To have your information removed, we recommend requesting removal directly through your county’s website.
Blake Hale
Weichert Realtors-The Sp Plce
(938) 444-1058
204 Total Sales
1 in Owens Cross Roads
$341,400 Price
Carrie Turner
RE/MAX Alliance
(938) 666-1636
118 Total Sales
2 in Owens Cross Roads
$361K - $450K Price Range
Genice Rodgers
Market Group Real Estate
(256) 673-4716
35 Total Sales
4 in Owens Cross Roads
$223K - $587K Price Range
Baylee Hunsburger
BrickDriven Realty
(256) 578-8943
120 Total Sales
1 in Owens Cross Roads
$200,000 Price
Angela Grisham
ag Real Estate
(938) 222-9206
247 Total Sales
1 in Owens Cross Roads
$250,000 Price
Sandra Lowrey
Re/Max Distinctive
(256) 809-0735
162 Total Sales
5 in Owens Cross Roads
$264K - $440K Price Range
We collect this data history from publicly available records. To have your information removed, we recommend requesting removal directly through your county’s website.
| Date | Type | Sale Price | Title Company |
|---|---|---|---|
| Warranty Deed | $354,000 | None Listed On Document | |
| Warranty Deed | $385,000 | None Listed On Document |
We collect this data history from publicly available records. To have your information removed, we recommend requesting removal directly through your county’s website.
| Date | Status | Loan Amount | Loan Type |
|---|---|---|---|
| Open | $306,000 | VA | |
| Previous Owner | $15,000 | New Conventional | |
| Previous Owner | $255,900 | New Conventional |
We collect this data history from publicly available records. To have your information removed, we recommend requesting removal directly through your county’s website.
| Date | Event | Price | List to Sale | Price per Sq Ft | Prior Sale |
|---|---|---|---|---|---|
| 04/13/2026 04/13/26 | Off Market | $354,000 | -- | -- | |
| 04/13/2026 04/13/26 | Off Market | $385,900 | -- | -- | |
| 09/02/2025 09/02/25 | Sold | $354,000 | -5.6% | $119 / Sq Ft | |
| 06/20/2025 06/20/25 | For Sale | $375,000 | -2.8% | $126 / Sq Ft | |
| 06/17/2024 06/17/24 | Sold | $385,900 | 0.0% | $128 / Sq Ft | View Prior Sale |
| 04/03/2024 04/03/24 | For Sale | $385,900 | -- | $128 / Sq Ft |
We collect this data history from publicly available records. To have your information removed, we recommend requesting removal directly through your county’s website.
| Year | Tax Paid | Tax Assessment Tax Assessment Total Assessment is a certain percentage of the fair market value that is determined by local assessors to be the total taxable value of land and additions on the property. | Land | Improvement |
|---|---|---|---|---|
| 2025 | $1,567 | $39,880 | $6,000 | $33,880 |
| 2024 | $486 | $12,000 | $12,000 | $0 |
| 2023 | $486 | $12,000 | $12,000 | $0 |
Seller's Agent in 2025
Lynn Burbach
KW Huntsville
(256) 651-8991
117 Total Sales
Buyer's Agent in 2025
Walter Crawford
RE/MAX
(256) 221-7349
273 Total Sales
Seller's Agent in 2024
Haley Dameron
Capstone Realty LLC Huntsville
(256) 929-8570
56 Total Sales
Source: ValleyMLS.com
MLS Number: 21892251
APN: 22-09-29-0-001-037.095
Disclaimer: Certain information contained herein is derived from information provided by parties other than Homes.com. All information provided is deemed reliable, but is not guaranteed to be accurate and should be independently verified.
Properties marked with this icon are provided courtesy of the Valley MLS IDX Database. Some or all of the listings displayed may not belong to the firm whose website is being visited.
All information provided is deemed reliable but is not guaranteed and should be independently verified.
Copyright 2026 Valley MLS
Ask me questions while you tour the home.