103 Bluegrass Way Grayson, KY 41143
Grayson AreaEstimated payment $1,900/month
Highlights
- New Construction
- Attached Garage
- Cooling Available
- Neighborhood Views
- Eat-In Kitchen
- Patio
About This Home
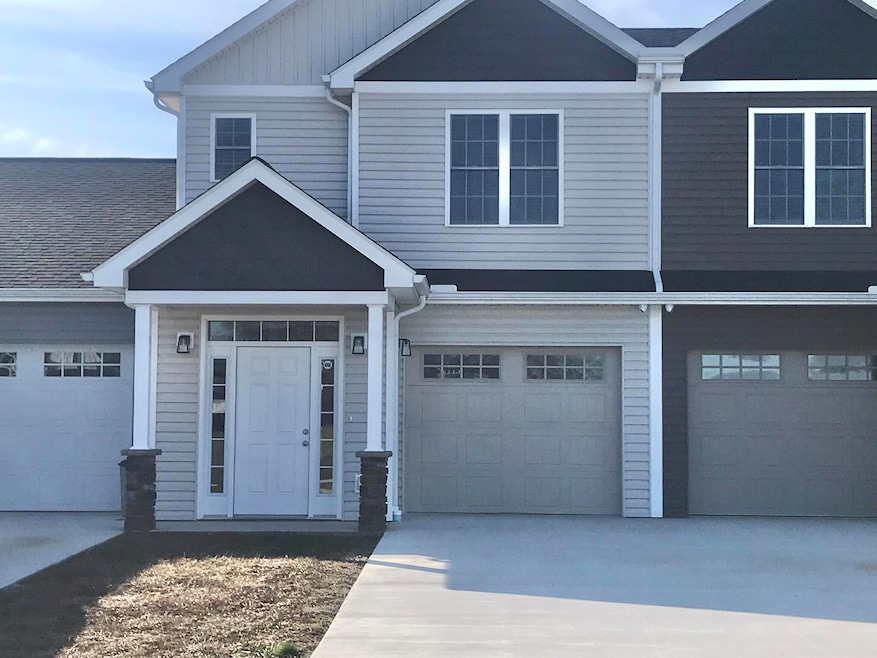
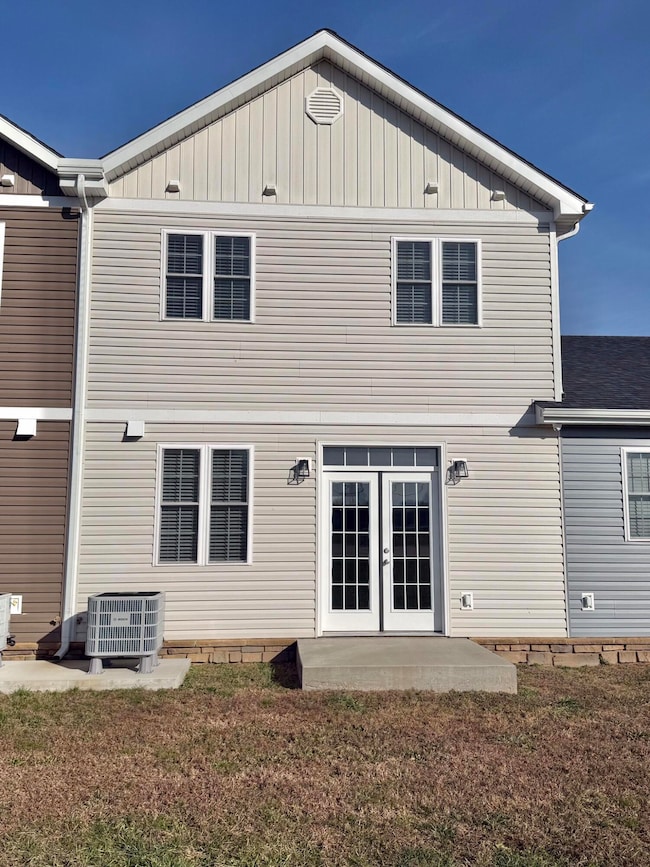
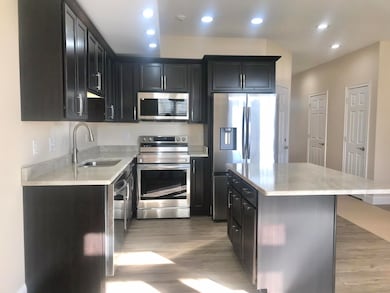
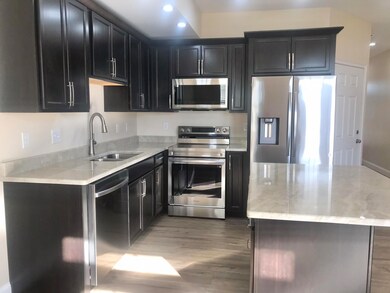
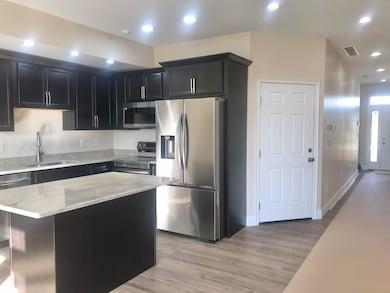
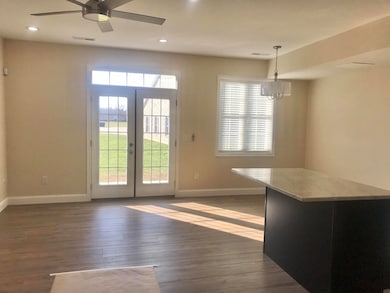
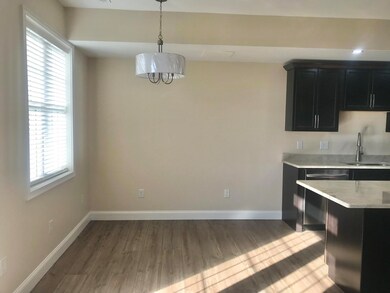
New Lifestyle Home Development - Modern Condo Living at Its Best! Welcome to Grayson's newest and most desirable development, offering effortless homeownership with every modern convenience. This spacious 3-bedroom, 2.5-bath condo is a perfect blend of luxury and functionality, designed for easy living. Featuring premium finishes throughout, the home boasts quartz countertops, a stainless steel appliance package, soft-close cabinetry, energy-efficient LED lighting. Built with quality in mind, the property includes 2x6 walls and a camera security system for added peace of mind. The main floor features an inviting entry hall, a modern open concept kitchen, dining area, and a comfortable living room that opens to a patio - perfect for outdoor relaxation. The attached one-car garage provides direct access to the unit and mechanical systems of the home. Upstairs, the master suite is a retreat, offering vaulted ceilings, his-and-hers closets, and an ensuite bath with a step-in shower. Two additional guest rooms and a hall bath with a linen cabinet complete the second level. Upstairs laundry. This gated and fenced community offers a clubhouse, security, and a worry free lifestyle.. Located near downtown Grayson, this home is conveniently close to local amenities, I-64, and AA Highway for easy commuting. HOA Fees $135. Don't miss out on the opportunity to own in this exceptional community where convenience, location, and modern living come together for the ultimate experience. Make this condo your new home today.
Open House Schedule
-
Sunday, August 9, 20262:00 to 4:00 pm8/9/2026 2:00:00 PM +00:008/9/2026 4:00:00 PM +00:00Add to Calendar
Property Details
Home Type
- Condominium
Year Built
- Built in 2024 | New Construction
HOA Fees
- $135 Monthly HOA Fees
Home Design
- Slab Foundation
- Shingle Roof
- Composition Roof
- Vinyl Siding
Interior Spaces
- 1,366 Sq Ft Home
- 2-Story Property
- Ceiling Fan
- Insulated Windows
- Blinds
- Insulated Doors
- Entrance Foyer
- Living Room
- Vinyl Flooring
- Neighborhood Views
- Security System Owned
- Washer and Electric Dryer Hookup
Kitchen
- Eat-In Kitchen
- Breakfast Bar
- Oven or Range
- Microwave
- Dishwasher
Bedrooms and Bathrooms
- 3 Bedrooms
Parking
- Attached Garage
- Driveway
Outdoor Features
- Patio
Schools
- Prichard Elementary School
- East Carter Middle School
- East Carter High School
Utilities
- Cooling Available
- Forced Air Heating System
- Air Source Heat Pump
Community Details
- Association fees include insurance, snow removal, ground maintenance
- Rural Subdivision
- Mandatory home owners association
Map
Home Values in the Area
Average Home Value in this Area
Property History
We collect this data history from publicly available records. To have your information removed, we recommend requesting removal directly through your county’s website.
| Date | Event | Price | List to Sale | Price per Sq Ft |
|---|---|---|---|---|
| 08/04/2026 08/04/26 | For Sale | $279,900 | 0.0% | $205 / Sq Ft |
| 07/24/2026 07/24/26 | Off Market | $279,900 | -- | -- |
| 05/08/2025 05/08/25 | For Sale | $279,900 | 0.0% | $205 / Sq Ft |
| 05/06/2025 05/06/25 | Off Market | $279,900 | -- | -- |
| 01/07/2025 01/07/25 | For Sale | $279,900 | -- | $205 / Sq Ft |
Source: ImagineMLS (Bluegrass REALTORS®)
MLS Number: 25000357

Disclaimer: Certain information contained herein is derived from information provided by parties other than Homes.com. All information provided is deemed reliable, but is not guaranteed to be accurate and should be independently verified.
The information is being provided by LBAR Multiple Listing Service. Information deemed reliable but not guaranteed. Information is provided for consumers' personal, non-commercial use, and may not be used for any purpose other than the identification of potential properties for purchase. Copyright 2026 LBAR Multiple Listing Service. All Rights Reserved.
- 6497 Daniels Fork
- 1410 Fairhill Dr
- 1313 Nichols Place
- 200 Providence Hill Dr
- 3218 Simpson Rd
- 2442 S 7th St
- 116 S 7th St Unit Garage Apartment
- 612 Lawrence St
- 1620 Glen Ave Unit 1620 Lower
- 1916 Beech St Unit B2
- 10 Private Road 2482 Unit 4
- 1515 Walnut St
- 18 Greenwood Dr Unit 18-1
- 18 Greenwood Dr Unit 18-11
- 233 W 1st St
- 2634 Big Pete Rd
- 8555 Orchard St
- 2950 Auburn Rd Unit G1
- 2305 Adams Ave Unit 25
- 145 Lois Ln
Ask me questions while you tour the home.