
Michael Elliott
First Advantage Realty II LLC
(609) 354-5612
34 Total Sales
1 in Cherry Hill
$317,000 Price
Estimated Value: $269,649
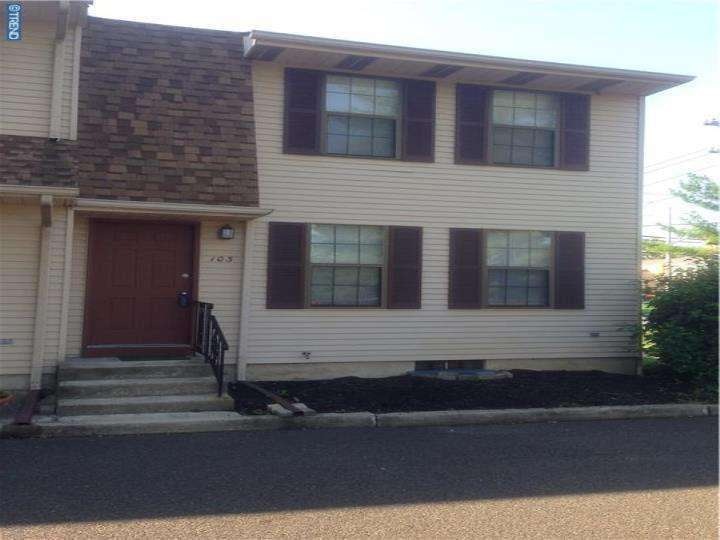
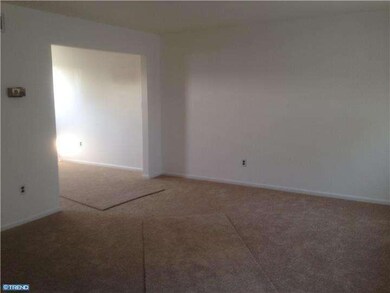
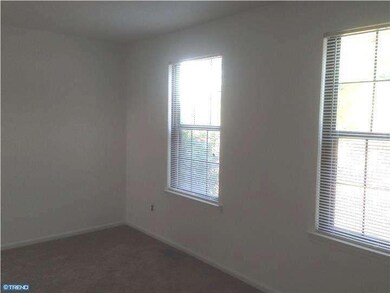
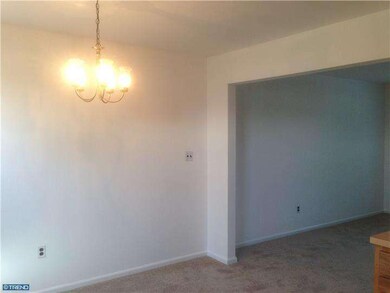
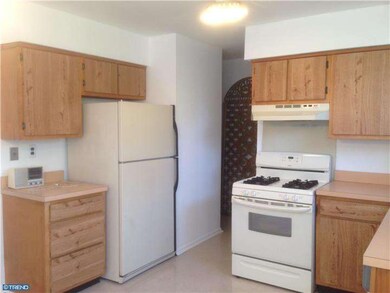
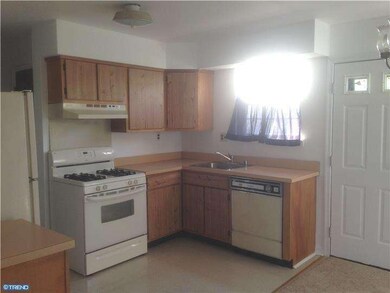
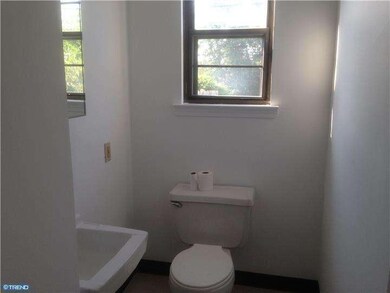
Beautiful, centrally located 2 bed 1.5 bath townhome with BASEMENT! Freshly painted, all new wall to wall carpeting, new washer and dryer, new roof. See if you quality for this great opportunity to live in Cherry Hill and attend it's highly rated schools at a great price. This is a R5-Moderate Income property. Eligibility is based on 2013 annual gross income. House hold limits/requirements are posted on Cherry Hill Twp web site. Buyer must be approved by Cherry Hill Community Development Dept., OR call listing agent.
Last Agent to Sell the Property
John Sheridan
(856) 428-8000 jsheridan4@comcast.net BHHS Fox & Roach-Cherry Hill Listed on: 08/04/2014
Co-Listed By
(856) 428-8000 danielle.ochman@foxroach.com BHHS Fox & Roach-Cherry Hill License #894756
Last Buyer's Agent
STEVEN COHEN
(856) 348-3996 admin@entouragehomes.com Entourage Elite Real Estate-Cherry Hill
We collect this data history from publicly available records. To have your information removed, we recommend requesting removal directly through your county’s website.
Michael Elliott
First Advantage Realty II LLC
(609) 354-5612
34 Total Sales
1 in Cherry Hill
$317,000 Price
Denise Jasinski
BHHS Fox & Roach-Moorestown
(856) 263-3322
22 Total Sales
5 in Cherry Hill
$385K - $545K Price Range
Benjamin Landsburg
Compass New Jersey, LLC - Moorestown
(856) 420-7741
27 Total Sales
9 in Cherry Hill
$333K - $914K Price Range
Christine Stucke
BHHS Fox & Roach-Washington-Gloucester
(856) 442-4425
123 Total Sales
4 in Cherry Hill
$277K - $572K Price Range
Alexander Shulzhenko
Compass RE
(484) 603-6483
188 Total Sales
2 in Cherry Hill
$420K - $503K Price Range
Nicole Muk
EXP Realty, LLC
(609) 359-0525
56 Total Sales
1 in Cherry Hill
$474,900 Price
We collect this data history from publicly available records. To have your information removed, we recommend requesting removal directly through your county’s website.
| Date | Buyer | Sale Price | Title Company |
|---|---|---|---|
| -- | -- |
We collect this data history from publicly available records. To have your information removed, we recommend requesting removal directly through your county’s website.
| Year | Tax Paid | Tax Assessment Tax Assessment Total Assessment is a certain percentage of the fair market value that is determined by local assessors to be the total taxable value of land and additions on the property. | Land | Improvement |
|---|---|---|---|---|
| 2026 | $4,113 | $87,500 | $30,000 | $57,500 |
| 2025 | $4,113 | $87,500 | $30,000 | $57,500 |
| 2024 | $3,677 | $87,500 | $30,000 | $57,500 |
| 2023 | $3,677 | $87,500 | $30,000 | $57,500 |
| 2022 | $3,575 | $87,500 | $30,000 | $57,500 |
| 2021 | $3,587 | $87,500 | $30,000 | $57,500 |
| 2020 | $3,543 | $87,500 | $30,000 | $57,500 |
| 2019 | $3,541 | $87,500 | $30,000 | $57,500 |
| 2018 | $3,532 | $87,500 | $30,000 | $57,500 |
| 2017 | $3,483 | $87,500 | $30,000 | $57,500 |
| 2016 | $3,437 | $87,500 | $30,000 | $57,500 |
| 2015 | $3,133 | $87,500 | $30,000 | $57,500 |
| 2014 | $3,095 | $87,500 | $30,000 | $57,500 |
JS
Seller's Agent in 2014
John Sheridan
BHHS Fox & Roach
Seller Co-Listing Agent in 2014
Danielle Ochman
BHHS Fox & Roach
(609) 744-6161
93 Total Sales
SC
Buyer's Agent in 2014
STEVEN COHEN
Entourage Elite Real Estate-Cherry Hill
Source: Bright MLS
MLS Number: 1003033490
APN: 09-00520-03-00001
Disclaimer: Certain information contained herein is derived from information provided by parties other than Homes.com. All information provided is deemed reliable, but is not guaranteed to be accurate and should be independently verified.
The data relating to real estate for sale on this website appears in part through the BRIGHT Internet Data Exchange program, a voluntary cooperative exchange of property listing data between licensed real estate brokerage firms, and is provided by BRIGHT through a licensing agreement.
Listing information is from various brokers who participate in the Bright MLS IDX program and not all listings may be visible on the site.
The property information being provided on or through the website is for the personal, non-commercial use of consumers and such information may not be used for any purpose other than to identify prospective properties consumers may be interested in purchasing.
Some properties which appear for sale on the website may no longer be available because they are for instance, under contract, sold or are no longer being offered for sale.
Property information displayed is deemed reliable but is not guaranteed.
Copyright 2026 Bright MLS, Inc.
Ask me questions while you tour the home.