
Seller's Agent in 2025
Wendy Englande
Century 21 Investment Realty
(504) 913-4940
202 Total Sales

Estimated Value: $217,251
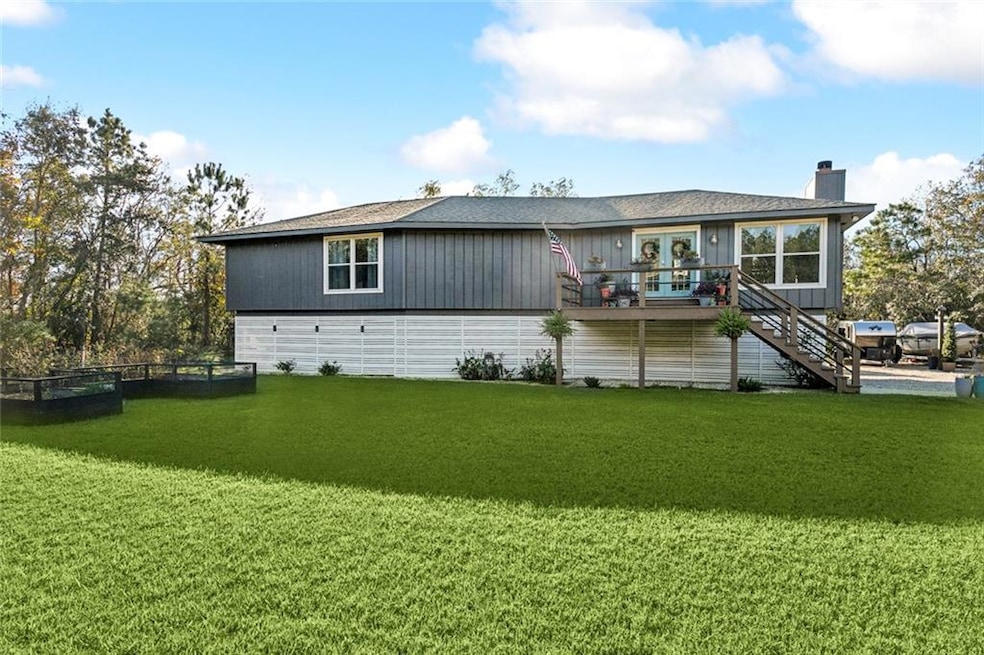
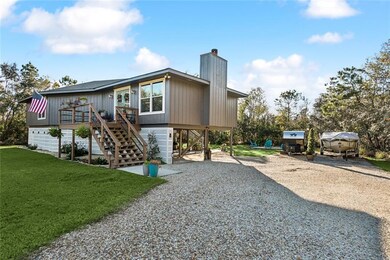
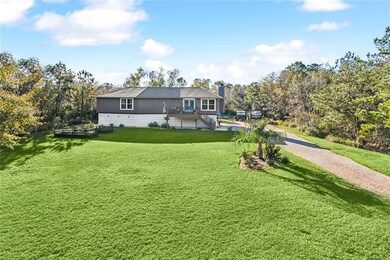
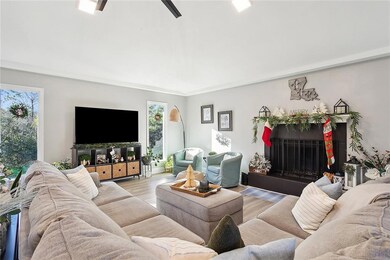
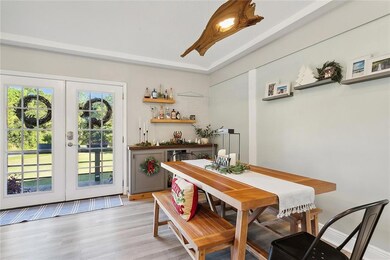
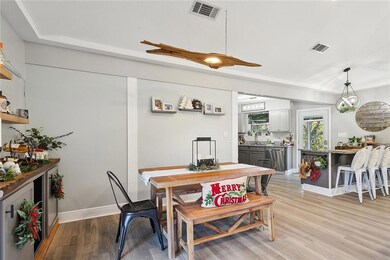
This property, located in Coin Du Lestin, embodies the charm often highlighted in Southern lifestyle publications. Nestled amidst the tranquility of the Bayou, this raised home features three bedrooms and two bathrooms, all situated on a spacious .7-acre lot, offering ample outdoor living space.The interior is characterized by an open floor plan that promotes both elegance and comfort. Upon entering, you'll notice an abundance of natural light and a pleasant ambiance throughout the home. The living room boasts a wood-burning fireplace, creating a warm and inviting atmosphere, while providing generous space for gatherings.The kitchen has been remodeled and features high-quality granite countertops, stainless steel appliances, and an eat-in area. Additional amenities include a walk-in utility pantry and a dedicated laundry room equipped with a stylish butcher block countertop.The primary bedroom offers a serene view of the front yard and garden, enhancing the peaceful retreat feel. The ensuite bathroom is designed as a personal oasis, featuring a granite vanity, glass bowl sinks, and a beautifully updated oversized tile shower. Parking options are abundant with both covered and driveway spaces, accommodating boats, RVs, and more, along with available electric and water connections. For relaxation, the enclosed balcony is an ideal spot for enjoying morning coffee or unwinding in the evening. Other noteworthy features of the property include a fish pond, camper pad, durable cedar siding, and continued access to cities like Baton Rouge, New Orleans, and the Mississippi Coast, making it a convenient choice for commuting and leisure.
Last Agent to Sell the Property
Century 21 Investment Realty License #995685888 Listed on: 12/13/2024
We collect this data history from publicly available records. To have your information removed, we recommend requesting removal directly through your county’s website.
We collect this data history from publicly available records. To have your information removed, we recommend requesting removal directly through your county’s website.
| Date | Buyer | Sale Price | Title Company |
|---|---|---|---|
| $230,000 | Arena Title Co | ||
| Hrabley Mandi Joy | $168,000 | Fidelity National Title Insu | |
| Ballantyne James G | $158,900 | Patriot Title | |
| Giardina Danny | $66,000 | -- | |
| Va | $133,008 | -- |
We collect this data history from publicly available records. To have your information removed, we recommend requesting removal directly through your county’s website.
| Date | Status | Borrower | Loan Amount |
|---|---|---|---|
| Open | $187,220 | ||
| Previous Owner | Hrabley Mandi Joy | $109,512 |
We collect this data history from publicly available records. To have your information removed, we recommend requesting removal directly through your county’s website.
| Date | Event | Price | List to Sale | Price per Sq Ft | Prior Sale |
|---|---|---|---|---|---|
| 04/03/2025 04/03/25 | Sold | -- | -- | -- | |
| 01/29/2025 01/29/25 | Pending | -- | -- | -- | |
| 12/13/2024 12/13/24 | For Sale | $250,000 | +47.1% | $165 / Sq Ft | |
| 06/26/2020 06/26/20 | Sold | -- | -- | -- | View Prior Sale |
| 05/27/2020 05/27/20 | Pending | -- | -- | -- | |
| 05/01/2020 05/01/20 | For Sale | $169,900 | +3.0% | $112 / Sq Ft | |
| 12/17/2018 12/17/18 | Sold | -- | -- | -- | View Prior Sale |
| 11/17/2018 11/17/18 | Pending | -- | -- | -- | |
| 10/17/2018 10/17/18 | For Sale | $164,900 | +64.9% | $109 / Sq Ft | |
| 12/21/2017 12/21/17 | Sold | -- | -- | -- | View Prior Sale |
| 11/21/2017 11/21/17 | Pending | -- | -- | -- | |
| 07/19/2017 07/19/17 | For Sale | $100,000 | -- | $66 / Sq Ft |
We collect this data history from publicly available records. To have your information removed, we recommend requesting removal directly through your county’s website.
| Year | Tax Paid | Tax Assessment Tax Assessment Total Assessment is a certain percentage of the fair market value that is determined by local assessors to be the total taxable value of land and additions on the property. | Land | Improvement |
|---|---|---|---|---|
| 2025 | $39 | $16,280 | $2,000 | $14,280 |
| 2024 | $39 | $16,280 | $2,000 | $14,280 |
| 2023 | $1,187 | $12,243 | $1,545 | $10,698 |
| 2022 | $73,000 | $12,243 | $1,545 | $10,698 |
| 2021 | $1,820 | $12,243 | $1,545 | $10,698 |
| 2020 | $726 | $12,243 | $1,545 | $10,698 |
| 2019 | $1,824 | $11,886 | $1,500 | $10,386 |
| 2018 | $1,620 | $10,489 | $1,500 | $8,989 |
| 2017 | $1,630 | $10,489 | $1,500 | $8,989 |
| 2016 | $1,667 | $10,489 | $1,500 | $8,989 |
| 2015 | $2,156 | $13,255 | $1,500 | $11,755 |
| 2014 | $2,115 | $13,255 | $1,500 | $11,755 |
| 2013 | -- | $13,255 | $1,500 | $11,755 |
Seller's Agent in 2025
Wendy Englande
Century 21 Investment Realty
(504) 913-4940
202 Total Sales
Buyer's Agent in 2025
Tiffany Lord
Keller Williams NOLA Northlake
(985) 640-1113
123 Total Sales
Seller's Agent in 2020
Lorna Evans
ERA Top Agent Realty
(985) 502-2488
4 Total Sales
Buyer's Agent in 2020
DEEPA WOODS
1 Percent Lists Premier
(985) 807-1117
30 Total Sales
Seller's Agent in 2018
Richard Farmer
RE/MAX Shoreline
(985) 285-2992
74 Total Sales
AF
Seller Co-Listing Agent in 2018
Ann Farmer
RE/MAX
Source: ROAM MLS
MLS Number: 2479435
APN: 112937
Ask me questions while you tour the home.