
Paul Gallagher
Colony Realty
(540) 546-5558
152 Total Sales
2 in Martinsburg
$180K - $335K Price Range
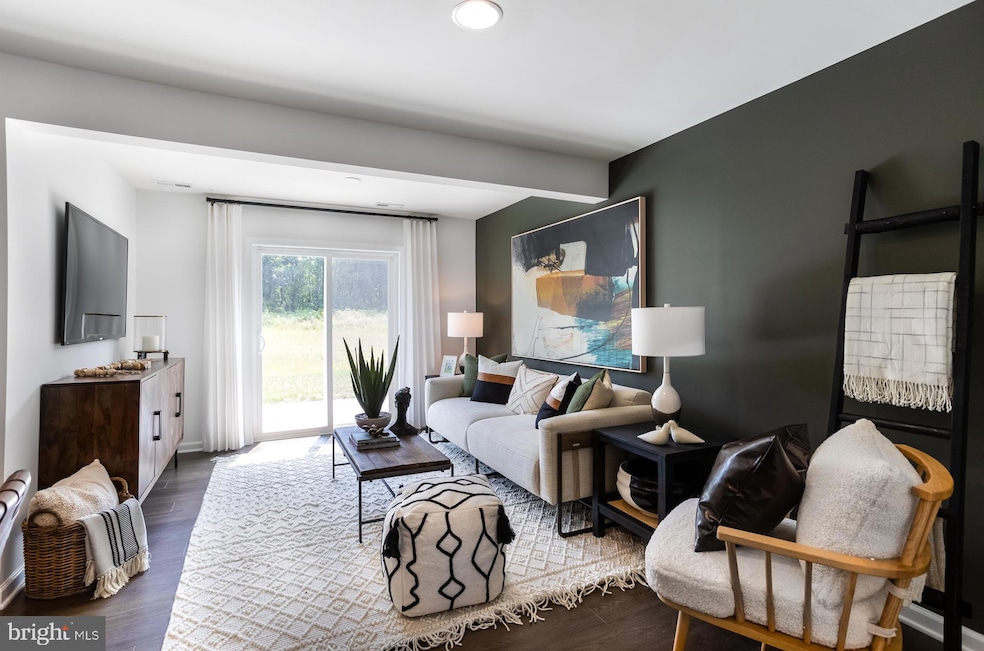
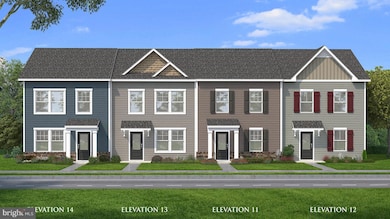
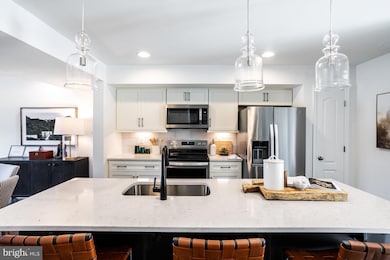
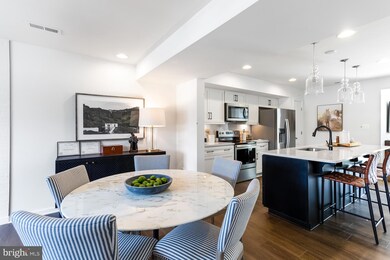
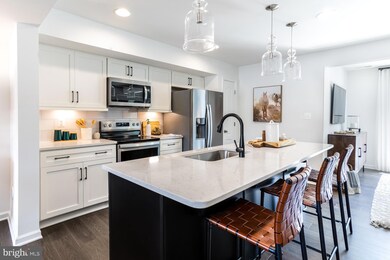
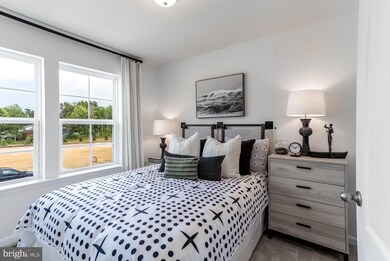
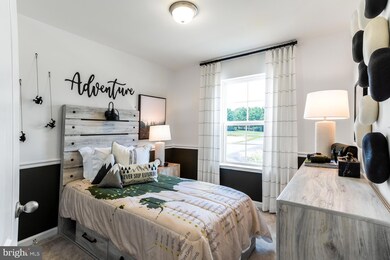
*OFFERING UP TO 15K CLOSTING COST INCENTIVE FOR PRIMARY RESIDENCE WITH USE OF APPROVED LENDER AND TITLE.* December Delivery! Step Into comfort and style with this beautifully designed 2 level townhome featuring 3 bedrooms, 2.5 bathrooms and a spacious, thoughtfully designed layout. The main level offers an open-concept living area filled with natural light, a modern kitchen with grey cabinets, quartz countertops, stainless steel appliances, and a large center island, plus a cozy dining area that opens directly to the backyard. A convenient half bath and additional storage space complete the first floor. Upstairs, you’ll find all three bedrooms, including a generous primary suite with a walk-in closet and private ensuite bathroom with two additional bedrooms that share a full bath. You will also find the laundry area conveniently located upstairs. Outside, enjoy a covered front entry and the bonus of an oversized paved driveway that fits up to 4 vehicles. *Photos may not be of actual home. Photos may be of similar home/floorplan if home is under construction or if this is a base price listing.
Last Agent to Sell the Property
(240) 457-9391 bnewman@drbgroup.com DRB Group Realty, LLC Listed on: 06/09/2025
Last Buyer's Agent
(571) 386-1075 michellebaker.va@gmail.com Pearson Smith Realty, LLC License #0225201871
Paul Gallagher
Colony Realty
(540) 546-5558
152 Total Sales
2 in Martinsburg
$180K - $335K Price Range
Jim Keating
Keller Williams Realty Centre
(240) 376-2694
167 Total Sales
9 in Martinsburg
$228K - $365K Price Range
Brett Sowder
RE/MAX Roots
(540) 418-3635
180 Total Sales
10 in Martinsburg
$249K - $575K Price Range
Piedad Suarez
Spring Hill Real Estate, LLC.
(833) 427-2092
103 Total Sales
1 in Martinsburg
$359,000 Price
Tara Lowe
Samson Properties
(681) 261-0333
163 Total Sales
26 in Martinsburg
$183K - $925K Price Range
Terri Evans
Keller Williams Realty
(681) 248-5674
30 Total Sales
7 in Martinsburg
$150K - $350K Price Range
We collect this data history from publicly available records. To have your information removed, we recommend requesting removal directly through your county’s website.
| Date | Event | Price | List to Sale | Price per Sq Ft |
|---|---|---|---|---|
| 11/26/2025 11/26/25 | Sold | $261,307 | 0.0% | $209 / Sq Ft |
| 10/13/2025 10/13/25 | Pending | -- | -- | -- |
| 08/27/2025 08/27/25 | Price Changed | $261,307 | -0.3% | $209 / Sq Ft |
| 06/09/2025 06/09/25 | For Sale | $261,990 | -- | $209 / Sq Ft |
Seller's Agent in 2025
Brittany Newman
DRB Group Realty, LLC
(240) 457-9391
2,464 Total Sales
ED
Seller Co-Listing Agent in 2025
Emily Dingle
DRB Group Realty, LLC
(240) 420-6046
160 Total Sales
Buyer's Agent in 2025
Michelle Baker
Pearson Smith Realty, LLC
(540) 326-5728
64 Total Sales
Source: Bright MLS
MLS Number: WVBE2041100
Disclaimer: Certain information contained herein is derived from information provided by parties other than Homes.com. All information provided is deemed reliable, but is not guaranteed to be accurate and should be independently verified.
The data relating to real estate for sale on this website appears in part through the BRIGHT Internet Data Exchange program, a voluntary cooperative exchange of property listing data between licensed real estate brokerage firms, and is provided by BRIGHT through a licensing agreement.
Listing information is from various brokers who participate in the Bright MLS IDX program and not all listings may be visible on the site.
The property information being provided on or through the website is for the personal, non-commercial use of consumers and such information may not be used for any purpose other than to identify prospective properties consumers may be interested in purchasing.
Some properties which appear for sale on the website may no longer be available because they are for instance, under contract, sold or are no longer being offered for sale.
Property information displayed is deemed reliable but is not guaranteed.
Copyright 2026 Bright MLS, Inc.
Ask me questions while you tour the home.