
Kelly Harris
Coldwell Banker Realty
(443) 960-8240
62 Total Sales
1 in Ferndale
$365,000 Price

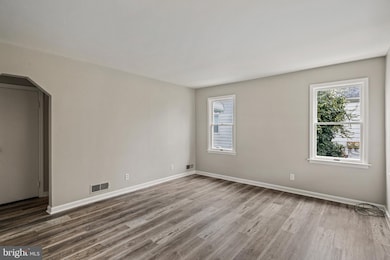
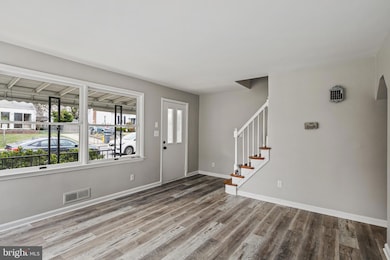

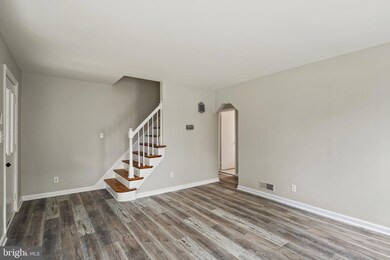
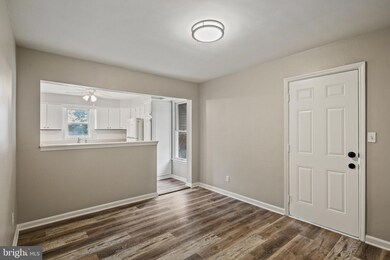
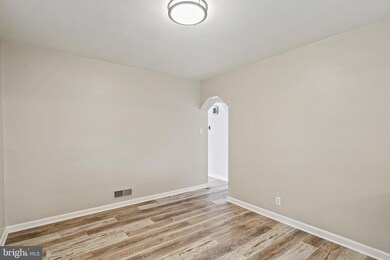
Welcome to beautiful Cromwell Ave in the desirable neighborhood of Ferndale Farms. Built in 1956, this home has been lovingly restored to like-new status. The walls are freshly painted with grey and white trim, the floors on the main level are luxury vinyl plank and the stairs and upper level have had the natural hardwoods restored to look new. With two bedrooms on the first floor and two on the upper floor, this home is perfect for everyone. It even has a bonus room on the lower level which could be a 5th bedroom or office or second family room. The whole house has tons of natural light and lots to offer. All of the rooms are good size and very livable. Upon entry, you are greeted by the great room which has a double-window facing the front of the house. There are also two large bedrooms with ceiling fans and a full bath. One bedroom has a door that exits to the beautiful deck; the deck is great for entertaining and enjoying the outdoors. The kitchen boasts a large breakfast area able to accommodate table and furniture and the cooking/workspace provides ample room to cook gourmet meals and entertain. There is also a door off the breakfast area to the side yard for easy driveway access. The upper level has two additional rooms with natural hardwoods and ceiling fans and a fully renovated half bath. The lower level is bright and clean - can keep as is or finish off to your liking. Bonus room is off of the main room as is a cedar closet. There is also a utility/laundry space with two rooms and plenty of shelving. Large level lot, curved arches, awnings, front porch, deck, patio, shed, driveway - natural gas - this home is move-in ready - nothing for you to do at all! It truly is a gem you must see! Close to major arteries, shopping, restaurants and the town of Ferndale.
Last Agent to Sell the Property
(410) 823-0033 realtor@cummingsrealtors.com Cummings & Co. Realtors License #647733 Listed on: 04/03/2025
Last Buyer's Agent
(443) 708-7074 Amy.sheinin@monumentsothebysrealty.com Monument Sotheby's International Realty License #648439
We collect this data history from publicly available records. To have your information removed, we recommend requesting removal directly through your county’s website.
Kelly Harris
Coldwell Banker Realty
(443) 960-8240
62 Total Sales
1 in Ferndale
$365,000 Price
Brenda Fornos
Taylor Properties
(667) 230-5001
76 Total Sales
1 in Ferndale
$260,000 Price
Nancy Cummins
Compass
(667) 771-4537
87 Total Sales
1 in Ferndale
$470,000 Price
Ali Haghgoo
EXP Realty, LLC
(410) 999-0791
403 Total Sales
2 in Ferndale
$375K - $405K Price Range
Tony Zowd
Coldwell Banker Realty
(667) 213-5551
265 Total Sales
4 in Ferndale
$130K - $435K Price Range
Edwin Escarraman
Compass
(240) 221-5056
139 Total Sales
2 in Ferndale
$275K - $350K Price Range
We collect this data history from publicly available records. To have your information removed, we recommend requesting removal directly through your county’s website.
| Date | Buyer | Sale Price | Title Company |
|---|---|---|---|
| $375,000 | New Line Title | ||
| Stretmater Clifford M | $212,000 | Lakeside Title Company |
We collect this data history from publicly available records. To have your information removed, we recommend requesting removal directly through your county’s website.
| Date | Status | Borrower | Loan Amount |
|---|---|---|---|
| Open | $363,750 |
We collect this data history from publicly available records. To have your information removed, we recommend requesting removal directly through your county’s website.
| Date | Event | Price | List to Sale | Price per Sq Ft |
|---|---|---|---|---|
| 06/03/2025 06/03/25 | Sold | $375,000 | 0.0% | $279 / Sq Ft |
| 05/15/2025 05/15/25 | Pending | -- | -- | -- |
| 05/15/2025 05/15/25 | For Sale | $375,000 | 0.0% | $279 / Sq Ft |
| 05/05/2025 05/05/25 | Off Market | $375,000 | -- | -- |
| 04/03/2025 04/03/25 | For Sale | $375,000 | -- | $279 / Sq Ft |
We collect this data history from publicly available records. To have your information removed, we recommend requesting removal directly through your county’s website.
| Year | Tax Paid | Tax Assessment Tax Assessment Total Assessment is a certain percentage of the fair market value that is determined by local assessors to be the total taxable value of land and additions on the property. | Land | Improvement |
|---|---|---|---|---|
| 2026 | $3,656 | $308,400 | ||
| 2025 | $3,656 | $287,600 | $152,600 | $135,000 |
| 2024 | $3,496 | $273,433 | ||
| 2023 | $3,305 | $259,267 | $0 | $0 |
| 2022 | $2,992 | $245,100 | $132,600 | $112,500 |
| 2020 | $2,711 | $222,167 | $0 | $0 |
| 2019 | $2,593 | $210,700 | $132,600 | $78,100 |
| 2018 | $2,111 | $208,167 | $0 | $0 |
| 2017 | $2,478 | $205,633 | $0 | $0 |
| 2016 | -- | $203,100 | $0 | $0 |
| 2015 | -- | $203,100 | $0 | $0 |
| 2014 | -- | $203,100 | $0 | $0 |
Seller's Agent in 2025
Janet Rohner
Cummings & Co. Realtors
(410) 960-3301
44 Total Sales
Buyer's Agent in 2025
Amy Sheinin
Monument Sotheby's International Realty
(443) 803-5632
105 Total Sales
Seller's Agent in 2013
Bruce Fink
Douglas Realty, LLC
(410) 868-4040
101 Total Sales
Source: Bright MLS
MLS Number: MDAA2110690
APN: 05-267-01659700
Disclaimer: Certain information contained herein is derived from information provided by parties other than Homes.com. All information provided is deemed reliable, but is not guaranteed to be accurate and should be independently verified.
The data relating to real estate for sale on this website appears in part through the BRIGHT Internet Data Exchange program, a voluntary cooperative exchange of property listing data between licensed real estate brokerage firms, and is provided by BRIGHT through a licensing agreement.
Listing information is from various brokers who participate in the Bright MLS IDX program and not all listings may be visible on the site.
The property information being provided on or through the website is for the personal, non-commercial use of consumers and such information may not be used for any purpose other than to identify prospective properties consumers may be interested in purchasing.
Some properties which appear for sale on the website may no longer be available because they are for instance, under contract, sold or are no longer being offered for sale.
Property information displayed is deemed reliable but is not guaranteed.
Copyright 2026 Bright MLS, Inc.
Ask me questions while you tour the home.