
Mitchell Barocio
Real Broker
(925) 483-7517
49 Total Sales
1 in Tracy
$665,000 Price
Estimated Value: $480,891
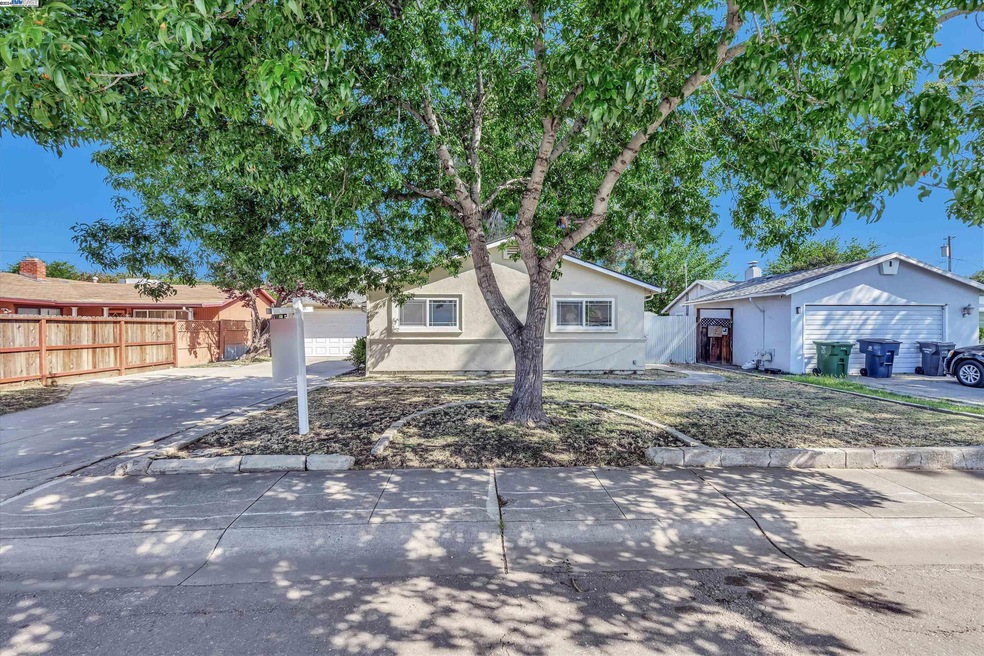
This remodeled single-story residence boasts a generous lot size and contemporary upgrades throughout. Featuring three spacious bedrooms, a thoughtfully updated bathroom, and a welcoming living room complete with a fireplace, alongside a designated dining area seamlessly integrated with an updated kitchen. Enhanced with high-performance vinyl plank flooring and dual-pane windows, the residence exudes both comfort and efficiency. The remodeled bathroom showcases a sleek shower over tub design and tiled flooring, while the kitchen impresses with its new cabinets, countertops, and stove. The kitchen also includes a dishwasher. The interior and exterior have been meticulously painted, presenting a fresh and polished aesthetic. Notably, recent enhancements include the installation of a new main sewer line, complemented by a comprehensive replacement of all sewer lines within the property, all conducted with proper permits, ensuring both functionality and compliance with regulatory standards.
Last Agent to Sell the Property
Re/max Accord License #00868205 Listed on: 04/20/2024
Last Buyer's Agent
Raelan Daniels
Redfin Corporation License #01949633
We collect this data history from publicly available records. To have your information removed, we recommend requesting removal directly through your county’s website.
Mitchell Barocio
Real Broker
(925) 483-7517
49 Total Sales
1 in Tracy
$665,000 Price
Alvaro Duenas Nunez
Garin Real Estate
(510) 560-7495
18 Total Sales
1 in Tracy
$443,000 Price
Jeevitha Jayakumar
KW Silicon City
(669) 206-0517
69 Total Sales
1 in Tracy
$677,500 Price
Steve Andre
Legacy Real Estate & Assoc.
(510) 661-3274
52 Total Sales
1 in Tracy
$660,000 Price
Yvonne Morgan
Y Morgan Realty
(925) 391-1653
35 Total Sales
1 in Tracy
$599,950 Price
Amarjit Singh
Keller Williams Realty
(209) 353-8974
13 Total Sales
2 in Tracy
$680K - $730K Price Range
We collect this data history from publicly available records. To have your information removed, we recommend requesting removal directly through your county’s website.
| Date | Buyer | Sale Price | Title Company |
|---|---|---|---|
| $490,000 | Old Republic Title | ||
| Rocha John | -- | None Available | |
| Rocha John | $93,495 | None Available | |
| Beza Lydia | -- | Placer Title Company | |
| Beza Manuel B | $115,000 | Chicago Title Company |
We collect this data history from publicly available records. To have your information removed, we recommend requesting removal directly through your county’s website.
| Date | Status | Borrower | Loan Amount |
|---|---|---|---|
| Open | $411,138 | ||
| Closed | Schumacher Jeremiah Paul | $415,953 | |
| Closed | Schumacher Jeremiah Paul | $416,500 | |
| Previous Owner | Beza Lydia | $303,750 | |
| Previous Owner | Beza Manuel | $190,000 |
We collect this data history from publicly available records. To have your information removed, we recommend requesting removal directly through your county’s website.
| Date | Event | Price | List to Sale | Price per Sq Ft |
|---|---|---|---|---|
| 02/04/2025 02/04/25 | Off Market | $490,000 | -- | -- |
| 06/06/2024 06/06/24 | Sold | $490,000 | +3.2% | $452 / Sq Ft |
| 05/22/2024 05/22/24 | Pending | -- | -- | -- |
| 05/17/2024 05/17/24 | For Sale | $475,000 | 0.0% | $438 / Sq Ft |
| 05/02/2024 05/02/24 | Pending | -- | -- | -- |
| 04/20/2024 04/20/24 | For Sale | $475,000 | -- | $438 / Sq Ft |
We collect this data history from publicly available records. To have your information removed, we recommend requesting removal directly through your county’s website.
| Year | Tax Paid | Tax Assessment Tax Assessment Total Assessment is a certain percentage of the fair market value that is determined by local assessors to be the total taxable value of land and additions on the property. | Land | Improvement |
|---|---|---|---|---|
| 2025 | $5,759 | $499,800 | $147,900 | $351,900 |
| 2024 | $1,794 | $164,504 | $40,492 | $124,012 |
| 2023 | $1,766 | $161,280 | $39,699 | $121,581 |
| 2022 | $1,730 | $158,119 | $38,921 | $119,198 |
| 2021 | $1,710 | $155,019 | $38,158 | $116,861 |
| 2020 | $1,699 | $153,430 | $37,767 | $115,663 |
| 2019 | $1,673 | $150,423 | $37,027 | $113,396 |
| 2018 | $1,645 | $147,474 | $36,301 | $111,173 |
| 2017 | $1,563 | $144,584 | $35,590 | $108,994 |
| 2016 | $1,582 | $141,749 | $34,892 | $106,857 |
| 2015 | $1,568 | $139,621 | $34,368 | $105,253 |
| 2014 | $1,478 | $136,887 | $33,695 | $103,192 |
Seller's Agent in 2024
Colleen McKean
RE/MAX
(925) 876-1226
17 Total Sales
RD
Buyer's Agent in 2024
Raelan Daniels
Redfin Corporation
Source: Bay East Association of REALTORS®
MLS Number: 41056894
APN: 233-300-07
Disclaimer: Certain information contained herein is derived from information provided by parties other than Homes.com. All information provided is deemed reliable, but is not guaranteed to be accurate and should be independently verified.
Bay East ©2026. CCAR ©2026. bridgeMLS ©2026. Information Deemed Reliable But Not Guaranteed. This information is being provided by the Bay East MLS, or CCAR MLS, or bridgeMLS. The listings presented here may or may not be listed by the Broker/Agent operating this website. This information is intended for the personal use of consumers and may not be used for any purpose other than to identify prospective properties consumers may be interested in purchasing.
Ask me questions while you tour the home.